Fantastic location! Easy access to highways US1, US421, US15-501, NC87 allowing for a short commute in all directions. The main floor is excellent for entertaining; The open-concept layout seamlessly connects the family room, dining area & kitchen, creating a perfect flow for gatherings. The living room is nestled to itself & would also be a great spot for an office. With all bedrooms thoughtfully situated on the second floor, this design ensures privacy, offering quiet & comfortable space for rest & relaxation. The primary bedroom is oversized with a large closet & 2 additional bedrooms have walk-in closets. Outside, the property features a comfortable amount of yard space enclosed with fencing and the added bonus of an outbuilding with 1 bay, entry door, electrical & A/C. Backyard is perfect for outdoor gatherings and a serene space to unwind offering a screen porch with extended deck and an above ground pool.
Sold for $326,000
$326,000
537 Tucks Ct, Sanford, NC 27330
4beds
2,346sqft
Single Family Residence, Residential
Built in 2012
0.34 Acres Lot
$344,700 Zestimate®
$139/sqft
$2,175 Estimated rent
Home value
$344,700
$327,000 - $362,000
$2,175/mo
Zestimate® history
Owner options
List your home for rent
$2,175/mo
Rent Zestimate®
Find your next renter with Zillow Rental Manager. Plus, with online applications, you can quickly screen prospective tenants – for free.
$2,175/mo
Rent Zestimate®
Refinance and save
$2,044/mo
Est. payment
Refinancing to a lower rate could help reduce your monthly payments and save thousands over the life of the loan.
$2,044/mo
Est. payment
Explore your selling options
Work with a Zillow partner agent
Leverage their expertise and Zillow's premium Showcase listings to get your home seen by more buyers.
Get startedList with your own agent
Get your home in front of millions of buyers by listing it on Zillow.
Learn how to do itSell it yourself
Take full control of how buyers see your home on Zillow by listing For Sale by Owner (FSBO).
List your homeWhat's special
Zillow last checked:
Listing updated:
Listed by:
Laurie Lynch 919-444-3001,
Chatham Homes Realty,
Kaelan C Lynch 919-444-3730,
Chatham Homes Realty
Bought with:
Dahlia Rae Cianfarra, 347908
Keller Williams Realty United
Source: Doorify MLS,MLS#: 10036672
Facts & features
Interior
Bedrooms & bathrooms
- Bedrooms: 4
- Bathrooms: 3
- Full bathrooms: 2
- 1/2 bathrooms: 1
Heating
- Electric, Heat Pump
Cooling
- Central Air
Appliances
- Included: Dishwasher, Electric Range, Microwave, Refrigerator, Water Heater
- Laundry: Electric Dryer Hookup, Laundry Room, Main Level, Washer Hookup
Features
- Cathedral Ceiling(s), Ceiling Fan(s), Kitchen Island, Pantry, Walk-In Closet(s)
- Flooring: Carpet, Hardwood, Vinyl
- Has fireplace: No
Interior area
- Total structure area: 2,346
- Total interior livable area: 2,346 sqft
- Finished area above ground: 2,346
- Finished area below ground: 0
Property
Parking
- Total spaces: 4
- Parking features: Concrete, Driveway, Garage
- Attached garage spaces: 2
- Uncovered spaces: 2
Features
- Levels: Two
- Stories: 2
- Patio & porch: Covered, Deck, Front Porch, Screened
- Exterior features: Fenced Yard, Private Yard
- Pool features: Above Ground
- Fencing: Wood
- Has view: Yes
Lot
- Size: 0.34 Acres
Details
- Additional structures: Outbuilding
- Parcel number: 964346013300
- Special conditions: Standard
Construction
Type & style
- Home type: SingleFamily
- Architectural style: Traditional
- Property subtype: Single Family Residence, Residential
Materials
- Stone Veneer, Vinyl Siding
- Foundation: Brick/Mortar
- Roof: Shingle
Condition
- New construction: No
- Year built: 2012
Utilities & green energy
- Sewer: Public Sewer
- Water: Public
Community & HOA
Community
- Subdivision: Nottingham
HOA
- Has HOA: Yes
- Services included: Maintenance Grounds
- HOA fee: $75 annually
Location
- Region: Sanford
Financial & listing details
- Price per square foot: $139/sqft
- Tax assessed value: $352,900
- Annual tax amount: $4,488
- Date on market: 6/19/2024
Price history
| Date | Event | Price |
|---|---|---|
| 8/29/2024 | Sold | $326,000-4.1%$139/sqft |
Source:  Doorify MLS #10036672 Report a problem Doorify MLS #10036672 Report a problem | ||
| 8/3/2024 | Pending sale | $340,000$145/sqft |
Source: Doorify MLS #10036672 Report a problem | ||
| 7/12/2024 | Price change | $340,000-4.2%$145/sqft |
Source: Doorify MLS #10036672 Report a problem | ||
| 7/1/2024 | Price change | $355,000-4.1%$151/sqft |
Source: Doorify MLS #10036672 Report a problem | ||
| 6/19/2024 | Listed for sale | $370,000+63.4%$158/sqft |
Source: Doorify MLS #10036672 Report a problem | ||
| 11/29/2018 | Sold | $226,500-1.5%$97/sqft |
Source: Doorify MLS #2202365 Report a problem | ||
| 10/6/2018 | Pending sale | $229,900$98/sqft |
Source: Fathom Realty NC, LLC #2202365 Report a problem | ||
| 7/8/2018 | Listed for sale | $229,900+24.9%$98/sqft |
Source: Fathom Realty NC, LLC #2202365 Report a problem | ||
| 2/19/2014 | Sold | $184,000$78/sqft |
Source:  LPRMLS #383697 Report a problem LPRMLS #383697 Report a problem | ||
Public tax history
| Year | Property taxes | Tax assessment |
|---|---|---|
| 2025 | $4,552 +1.2% | $352,900 +0.8% |
| 2024 | $4,499 +0.7% | $350,100 |
| 2023 | $4,469 +39.2% | $350,100 +63.5% |
| 2022 | $3,210 | $214,100 |
| 2021 | -- | $214,100 |
| 2020 | $3,254 +1.2% | $214,100 |
| 2019 | $3,214 +5.9% | $214,100 +7.8% |
| 2018 | $3,035 +1.3% | $198,600 |
| 2017 | $2,995 | $198,600 |
| 2016 | $2,995 +0.8% | $198,600 +3.7% |
| 2014 | $2,970 | $191,600 |
| 2013 | -- | $191,600 +812.4% |
| 2012 | -- | $21,000 |
| 2011 | -- | $21,000 |
| 2010 | -- | $21,000 |
Find assessor info on the county website
Neighborhood: 27330
Nearby homes
- $302,9003 bd3 ba1.9k sqft541 Tucks Ct, Sanford, NC 27330Off Market
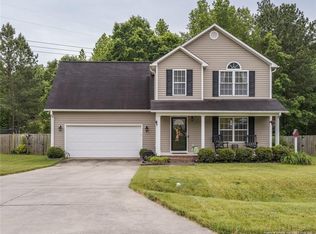
- $295,0004 bd3 ba1.7k sqft545 Tucks Ct, Sanford, NC 27330Sold

- $288,1004 bd2 ba1.5k sqft536 Tucks Ct, Sanford, NC 27330Off Market
- $316,6003 bd3 ba2.2k sqft540 Tucks Ct, Sanford, NC 27330Off Market
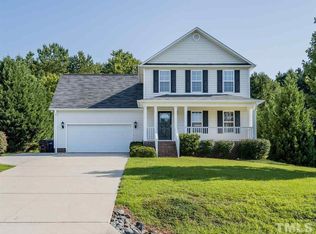
- $302,8003 bd2 ba1.8k sqft533 Tucks Ct, Sanford, NC 27330Off Market
- $325,8003 bd2 ba2k sqft532 Tucks Ct, Sanford, NC 27330Off Market
- $307,4004 bd3 ba1.8k sqft549 Tucks Ct, Sanford, NC 27330Off Market
- $306,4003 bd3 ba1.8k sqft544 Tucks Ct, Sanford, NC 27330Off Market
Nearby schools
GreatSchools rating
- 6/10Benjamin T Bullock Elementary SchoolGrades: K-5Distance: 0.5 mi
- 3/10West Lee Middle SchoolGrades: 6-8Distance: 2.5 mi
- 10/10Lee Early CollegeGrades: 9-12Distance: 3 mi
Schools provided by the listing agent
- Elementary: Lee - B T Bullock
- Middle: Lee - West Lee
- High: Lee - Lee
Source: Doorify MLS. This data may not be complete. We recommend contacting the local school district to confirm school assignments for this home.


Get pre-qualified for a loan
At Zillow Home Loans, we can pre-qualify you in as little as 5 minutes with no impact to your credit score.An equal housing lender. NMLS #10287.
Sell for more on Zillow
Get a Zillow Showcase℠ listing at no additional cost and you could sell for .
$344,700
2% more
+$6,894
With Zillow Showcase(estimated)
$351,594
- North Carolina
- Lee County
- Sanford
- 27330
- 537 Tucks Ct
Nearby cities
Nearby neighborhoods
Nearby zip codes
Other Sanford Topics
