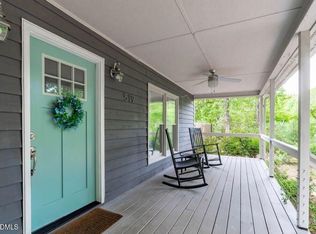
Tucked away at the end of a quiet enclave in desirable West Hillsborough, this practically new, beautifully crafted contemporary farmhouse offers the perfect blend of modern luxury, thoughtful design, and peaceful surroundings. Set on nearly half an acre, the home backs to mature woods, creating a private retreat just minutes from Historic downtown Hillsborough. Offering 3 bedrooms plus a flexible bonus room (ideal as a home gym, fourth bedroom, office, or media room), 2.5 baths, and approximately 2,405 square feet, the home is filled with natural light, open gathering spaces, and inviting nooks that make everyday living feel effortless. Rich hardwood floors, 9-foot ceilings, detailed crown molding, wainscoting, and custom trim work showcase exceptional craftsmanship throughout. The gourmet kitchen is designed for both entertaining and daily life, featuring quartz countertops, stainless steel appliances, a generous center island, and an adjacent dining area. Practical things like a window over the sink, make the little things so much nicer! The first-floor primary suite provides a peaceful escape with a spacious walk-in closet and a beautifully appointed bath featuring a walk-in shower. French doors open to a covered rear deck overlooking the expansive backyard and wooded backdrop, offering endless possibilities for outdoor entertaining, gardening, or simply relaxing in nature and saying hello to the deer who will visit you often. The partially cleared 0.37-acre lot also provides space to add a detached garage or garden shed. Additional features include a sealed crawl space, ceramic tile baths, and an electrical panel with capacity for a future EV charger. Located along the back row of this unique neighborhood, you'll enjoy exceptional privacy while remaining close to everything Hillsborough has to offer. Stroll a mile to Whit's Frozen Custard or Hillsborough BBQ , or a bit further to Weaver Street Market, the Riverwalk, shops, restaurants, and the charm of historic downtown. And if you want to get out of town, you're also only 13 minutes to Chapel Hill or 18 minutes to Duke.
Pending
$785,000
537 Twisted Maple Ln, Hillsborough, NC 27278
3beds
2,405sqft
Single Family Residence, Residential
Built in 2024
0.37 Acres Lot
$-- Zestimate®
$326/sqft
$-- HOA
What's special
- 8 days |
- 79 |
- 1 |
Zillow last checked:
Listing updated:
Listed by:
Inna Shapiro 919-619-4283,
Compass -- Chapel Hill - Durham
Source: Doorify MLS,MLS#: 10179950
Facts & features
Interior
Bedrooms & bathrooms
- Bedrooms: 3
- Bathrooms: 3
- Full bathrooms: 2
- 1/2 bathrooms: 1
Heating
- Central, None
Cooling
- Central Air
Features
- Flooring: Carpet, Hardwood
Interior area
- Total structure area: 2,405
- Total interior livable area: 2,405 sqft
- Finished area above ground: 2,405
- Finished area below ground: 0
Property
Features
- Levels: Two
- Stories: 1
- Has view: Yes
Lot
- Size: 0.37 Acres
Details
- Parcel number: 9864696945
- Zoning: R10
- Special conditions: Standard
Construction
Type & style
- Home type: SingleFamily
- Architectural style: Farmhouse
- Property subtype: Single Family Residence, Residential
Materials
- Fiber Cement
- Foundation: Slab
- Roof: Metal
Condition
- New construction: No
- Year built: 2024
Utilities & green energy
- Sewer: Public Sewer
- Water: Public
Community & HOA
Community
- Subdivision: Not in a Subdivision
HOA
- Has HOA: No
Location
- Region: Hillsborough
Financial & listing details
- Price per square foot: $326/sqft
- Tax assessed value: $666,800
- Annual tax amount: $7,676
- Date on market: 7/14/2026
Estimated market value
Not available
Estimated sales range
Not available
Not available
Price history
| Date | Event | Price |
|---|---|---|
| 11/8/2024 | Sold | $715,000-5.3%$297/sqft |
Source:  Doorify MLS #10035441 Report a problem Doorify MLS #10035441 Report a problem | ||
| 11/1/2024 | Pending sale | $755,000$314/sqft |
Source: Doorify MLS #10035441 Report a problem | ||
| 8/20/2024 | Price change | $755,000-3.7%$314/sqft |
Source: Doorify MLS #10035441 Report a problem | ||
| 6/13/2024 | Listed for sale | $784,000+348%$326/sqft |
Source: Doorify MLS #10035441 Report a problem | ||
| 7/12/2023 | Sold | $175,000$73/sqft |
Source: Public Record Report a problem | ||
Public tax history
| Year | Property taxes | Tax assessment |
|---|---|---|
| 2025 | $7,920 +19% | $666,800 +49.3% |
| 2024 | $6,655 +484.8% | $446,600 +458.2% |
| 2023 | $1,138 +0.3% | $80,000 |
| 2022 | $1,135 +0.9% | $80,000 |
| 2021 | $1,125 +344.6% | $80,000 +370.6% |
| 2020 | $253 | $17,000 |
Find assessor info on the county website
Monthly payment
Est. payment
Payment breakdown
Explore the cost of this home by adjusting the details. Changes won't be saved.Climate risks
Neighborhood: 27278
Nearby schools
GreatSchools rating
- 5/10Central ElementaryGrades: PK-5Distance: 0.4 mi
- 5/10Orange Middle SchoolGrades: 6-8Distance: 1 mi
- 6/10Orange HighGrades: 9-12Distance: 1.2 mi
Schools provided by the listing agent
- Elementary: Orange - Central Elementary
- Middle: Orange - Orange Middle
- High: Orange - Orange High
Source: Doorify MLS. This data may not be complete. We recommend contacting the local school district to confirm school assignments for this home.
- $744,4003 bd2 ba2.4k sqft527 Twisted Maple Ln, Hillsborough, NC 27278Off Market
- $110,000-- bd-- ba-- sqft504 Short St W, Hillsborough, NC 27278Sold
- $140,000-- bd-- ba-- sqft545 Arbor Holw, Hillsborough, NC 27278Off Market
- $110,0000.58 Acres504 Short St W #2, Hillsborough, NC 27278Sold

- $566,6003 bd3 ba1.8k sqft542 Twisted Maple Ln, Hillsborough, NC 27278Off Market
- $379,0003 bd2 ba1.2k sqft519 East Dr, Hillsborough, NC 27278Off Market
- $287,4003 bd1 ba1k sqft506 Short St W, Hillsborough, NC 27278Off Market
- $613,200-- bd3 ba1.6k sqft540 Arbor Holw, Hillsborough, NC 27278Off Market
A local agent can set up tours, give advice and negotiate with sellers.
Similar homes
- $669,0004 bd3 ba2.4k sqft519 Us Highway 70 E, Hillsborough, NC 27278For Sale
 MLS ID #10175239, Chad Jemison. Doorify MLS
 - $745,0004 bd3 ba3.2k sqft511 E Hatterleigh Ave, Hillsborough, NC 27278For Sale
 MLS ID #10165881, Dave Brion. Doorify MLS
 - $580,0003 bd3 ba2.5k sqft419 Calvary Ct, Hillsborough, NC 27278For Sale
 MLS ID #10179657, Nancy S Dillard. Doorify MLS
 - $495,0003 bd2 ba1.7k sqft1713 Riverside Dr, Hillsborough, NC 27278For Sale
 MLS ID #10179611, Dacao Zhou. Doorify MLS
 - $590,0003 bd3 ba2k sqft1011 Scotsburg Trl, Hillsborough, NC 27278For SaleMLS ID #10171144, Kevin M McGraw. Doorify MLS
- $845,0004 bd4 ba3.3k sqft1004 Woodlot Ridge Rd, Chapel Hill, NC 27516For SaleMLS ID #10179628, Graham Terhune. Doorify MLS
- $771,0003 bd4 ba2.6k sqftCarlos Barahona, Efland, NC 27243New ConstructionMLS ID #10166716, Steven Dowling. Doorify MLS
- $449,0004 bd3 ba2k sqft7 Cates Ct, Hillsborough, NC 27278For SaleMLS ID #10151978, William Patrick. Doorify MLS
- $795,0004 bd3 ba2.3k sqft455 Damascus Church Rd, Chapel Hill, NC 27516For SaleMLS ID #10159614, Dana Wicker Cantrell. Doorify MLS
- $795,0004 bd3 ba3.3k sqft3520 Bason Rd, Mebane, NC 27302New ConstructionMLS ID #10179434, Hilary Hill. Doorify MLS
- $749,0004 bd3 ba2.7k sqft4207 Sugar Pine Ln, Durham, NC 27705For SaleMLS ID #10177999, Mark Hove. Doorify MLS
- $1,125,0004 bd4 ba3.3k sqft490 Terry Rd, Hillsborough, NC 27278For SaleMLS ID #10165285, Heidi Grable. Doorify MLS
- $705,0004 bd3 ba2.1k sqft410 Colony Woods Dr, Chapel Hill, NC 27517For SaleMLS ID #10178030, Crystal Dawn Rovenstine. Doorify MLS
- $850,0003 bd4 ba2.7k sqft464 Deer Mountain Rd, Pittsboro, NC 27312For SaleMLS ID #10153145, Lisa Skumpija. Doorify MLS
- $698,0004 bd3 ba2.2k sqft603 N Estes Dr, Chapel Hill, NC 27514For SaleMLS ID #10178156, Colin Anderson. Doorify MLS
- $775,0006 bd6 ba2.6k sqft5021 Pine Trail Dr, Durham, NC 27712New ConstructionMLS ID #10153948, Olumide Olurinmade. Doorify MLS
- $800,0004 bd3 ba2.1k sqft701 Eva St, Durham, NC 27701For SaleMLS ID #10141622, Monica Boswell. Doorify MLS
- $625,0003 bd2 ba1.5k sqft1308 Ruffin St, Durham, NC 27701For SaleMLS ID #10181610, Zuri Hunter. Doorify MLS
- $775,0006 bd6 ba2.6k sqft5023 Pine Trail Dr, Durham, NC 27712New ConstructionMLS ID #10156665, Olumide Olurinmade. Doorify MLS
- $821,0004 bd3 ba2.8k sqftHome By Dickerson, Durham, NC 27713For SaleMLS ID #10175224, Susan E Anders. Doorify MLS
