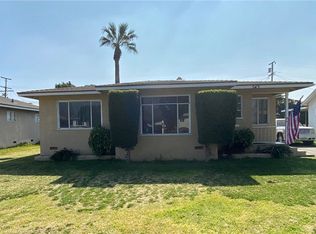
Welcome to this beautifully refreshed and updated home located in a highly desirable neighborhood of Ontario. This property has been extensively renovated, offering modern comforts and a clean, contemporary aesthetic throughout.
Key features include:
Large flat lot with ADU potential: The property features an expansive, flat lot that offers an excellent opportunity to build an Accessory Dwelling Unit (ADU) for extended family or rental income.
Fresh paint: The entire home has been updated with fresh new interior and exterior paint, including newly painted patio and garage spaces.
Modern interior upgrades: Enjoy brand-new laminate flooring, new doors, and stylish barn door accents. The home also features new dual-pane windows, which provide excellent energy efficiency and natural light.
Fully remodeled kitchen: The kitchen is equipped with beautiful new cabinets, a new stove, a new dishwasher, and a new range hood, making it ready for home cooking and entertaining.
Additional bathroom feature: A convenient 2 in 1 Toilet with Sink on Top has been added to the layout.
Exterior and systems: The outdoor sprinkler system has been fully repaired, ensuring easy yard maintenance.
Situated in a nice, established area, this move-in-ready home combines significant upgrades with a fantastic location close to local amenities.
Sold for $680,000
Zillow last checked:
Listing updated:
Bought with:
Maria Sarmiento, DRE #01837686
Keller Williams Sierra Madre
Source: CRMLS,MLS#: TR26147176 Originating MLS: California Regional MLS
Originating MLS: California Regional MLSPrice history
| Date | Event | Price |
|---|---|---|
| 8/28/2026 | Sold | $680,000-2.6%$561/sqft |
Source:  CRMLS #TR26147176 Report a problem CRMLS #TR26147176 Report a problem | ||
| 8/5/2026 | Pending sale | $698,000$576/sqft |
Source: CRMLS #TR26147176 Report a problem | ||
| 7/23/2026 | Price change | $698,000-2.8%$576/sqft |
Source: CRMLS #TR26147176 Report a problem | ||
| 7/8/2026 | Listed for sale | $718,000+63.2%$592/sqft |
Source: CRMLS #TR26147176 Report a problem | ||
| 4/13/2020 | Sold | $440,000+0%$363/sqft |
Source:  CRMLS #TR20049851 Report a problem CRMLS #TR20049851 Report a problem | ||
| 3/11/2020 | Pending sale | $439,900$363/sqft |
Source: A + Realty & Mortgage #TR20049851 Report a problem | ||
| 3/6/2020 | Listed for sale | $439,900+4.7%$363/sqft |
Source: A + Realty & Mortgage #TR20049851 Report a problem | ||
| 2/20/2019 | Listing removed | $2,000$2/sqft |
Source: A + Realty & Mortgage #TR19011668 Report a problem | ||
| 1/20/2019 | Price change | $2,000+5.3%$2/sqft |
Source: A + Realty & Mortgage #TR19011668 Report a problem | ||
| 1/16/2019 | Listed for rent | $1,900$2/sqft |
Source: A + Realty & Mortgage #TR19011668 Report a problem | ||
| 5/30/2018 | Sold | $420,000+3.7%$347/sqft |
Source: Public Record Report a problem | ||
| 4/26/2018 | Pending sale | $404,900$334/sqft |
Source: Realty Masters & Associates #TR18089498 Report a problem | ||
| 4/18/2018 | Price change | $404,900+1.3%$334/sqft |
Source: Realty Masters & Associates #TR18089498 Report a problem | ||
| 3/16/2018 | Pending sale | $399,900$330/sqft |
Source: Re/Max Top Producers #TR18029908 Report a problem | ||
| 3/7/2018 | Listed for sale | $399,900$330/sqft |
Source: Re/Max Top Producers #TR18029908 Report a problem | ||
| 2/17/2018 | Pending sale | $399,900$330/sqft |
Source: Re/Max Top Producers #TR18029908 Report a problem | ||
| 2/9/2018 | Listed for sale | $399,900+105.1%$330/sqft |
Source: Re/Max Top Producers #TR18029908 Report a problem | ||
| 10/10/2012 | Sold | $195,000+18.2%$161/sqft |
Source: Public Record Report a problem | ||
| 6/18/2012 | Pending sale | $165,000$136/sqft |
Source: RE/MAX PREMIUM #Y1201117 Report a problem | ||
| 5/28/2012 | Listed for sale | $165,000$136/sqft |
Source: RE/MAX PREMIUM #Y1201117 Report a problem | ||
| 3/23/2012 | Pending sale | $165,000$136/sqft |
Source: RE/MAX PREMIUM #Y1201117 Report a problem | ||
| 3/1/2012 | Listed for sale | $165,000-15.4%$136/sqft |
Source: RE/MAX PREMIUM #Y1201117 Report a problem | ||
| 6/18/2011 | Listed for sale | $195,000-53.1%$161/sqft |
Source: Re/Max Select #R1103890 Report a problem | ||
| 2/28/2006 | Sold | $416,000+13%$343/sqft |
Source: Public Record Report a problem | ||
| 10/17/2005 | Sold | $368,000$304/sqft |
Source: Public Record Report a problem | ||
Get a cash offer in 3 minutes
Find out how much your home could sell for in as little as 3 minutes with a no-obligation cash offer.
Estimated market value
$677,500
