Charming Brick Ranch Near Mill Creek Park!
Welcome to 537 West Glen, a beautiful brick ranch tucked away on a private, no-outlet street just steps from scenic Mill Creek Park.
Step into the slate-floored foyer and into a large living room featuring cove crown molding, a stunning stone fireplace, and large sliding glass doors leading to a spacious sunroom filled with natural light. The dining room with built-in cabinetry also opens to the sunroom, creating a seamless flow for gatherings. The eat-in kitchen offers stainless steel appliances, a gas cooktop with stainless hood, black Kenmore wall oven, mid-century modern wood cabinetry with custom features, and a wall of windows for ample natural light. Three bedrooms with hardwood floors and generous closets include a primary suite that is just steps away from the sunroom. Two full baths feature both a tiled shower/tub combo and a walk-in tile shower. One full bath in the basement. The large sunroom with stone walls and multiple walkouts overlooks the backyard and connects directly to the deep 2-car garage. Additional features include a laundry chute, abundant storage, and a quiet, scenic setting close to nature trails, golf, and everything Mill Creek Park has to offer.
Closed
$200,000
537 W Glen Dr, Youngstown, OH 44512
3beds
1,651sqft
Single Family Residence
Built in 1960
0.7 Acres Lot
$210,700 Zestimate®
$121/sqft
$1,886 Estimated rent
Home value
$210,700
$183,000 - $244,000
$1,886/mo
Zestimate® history
Owner options
List your home for rent
$1,886/mo
Rent Zestimate®
Find your next renter with Zillow Rental Manager. Plus, with online applications, you can quickly screen prospective tenants – for free.
$1,886/mo
Rent Zestimate®
Refinance and save
$1,374/mo
Est. payment
Refinancing to a lower rate could help reduce your monthly payments and save thousands over the life of the loan.
$1,374/mo
Est. payment
Explore your selling options
Work with a Zillow partner agent
Leverage their expertise and Zillow's premium Showcase listings to get your home seen by more buyers.
Get startedList with your own agent
Get your home in front of millions of buyers by listing it on Zillow.
Learn how to do itSell it yourself
Take full control of how buyers see your home on Zillow by listing For Sale by Owner (FSBO).
List your homeWhat's special
Mid-century modern wood cabinetryScenic mill creek parkLaundry chutePrivate no-outlet streetStainless steel appliancesCove crown moldingStunning stone fireplace
Zillow last checked:
Listing updated:
Listed by:
Susan M Morgione 330-518-1532 susanmorgione@howardhanna.com,
Howard Hanna,
Adrianna Morgione 330-651-7877,
Howard Hanna
Bought with:
Susan M Morgione, 2004018060
Howard Hanna
Source: MLS Now,MLS#: 5156850Originating MLS: Youngstown Columbiana Association of REALTORS
Facts & features
Interior
Bedrooms & bathrooms
- Bedrooms: 3
- Bathrooms: 3
- Full bathrooms: 3
- Main level bathrooms: 2
- Main level bedrooms: 3
Primary bedroom
- Description: Flooring: Hardwood
- Features: Built-in Features
- Level: First
- Dimensions: 15 x 12
Bedroom
- Description: Flooring: Hardwood
- Level: First
- Dimensions: 10 x 12
Bedroom
- Description: Flooring: Hardwood
- Level: First
- Dimensions: 11 x 13
Bathroom
- Description: walk in tile shower,Flooring: Ceramic Tile
- Level: First
- Dimensions: 8 x 5
Bathroom
- Description: full bath in basement
- Level: Basement
Bathroom
- Description: shower/tub combo,Flooring: Ceramic Tile
- Level: First
- Dimensions: 5 x 7
Dining room
- Description: buffet-style built-in and cabinetry, sliding glass doors to sunroom,Flooring: Carpet
- Features: Breakfast Bar, Built-in Features, Chandelier
- Level: First
- Dimensions: 13 x 11
Eat in kitchen
- Description: mid century modern wood cabinets with custom features, formica counters, some stainless steel appliances, gas stove, stainless steel hood, Kenmore wall oven. plenty of storage and natural light from wall of windows,Flooring: Luxury Vinyl Tile
- Features: Breakfast Bar
- Level: First
- Dimensions: 20 x 11
Entry foyer
- Description: Flooring: Slate
- Level: First
- Dimensions: 8 x 7
Family room
- Description: cove molding, stone wall fireplace, wall of sling glass double doors leading to sunroom,Flooring: Carpet
- Features: Fireplace
- Level: First
- Dimensions: 22 x 13
Sunroom
- Description: entire wall of windows, stone walls, indoor outdoor carpet, 3 exit doors (2 to backyard and 1 to garage), 3 entry doors (1 to dining room, 1 to living room, one to hallway near master bedroom),Flooring: Carpet
- Level: First
- Dimensions: 33 x 9
Heating
- Forced Air
Cooling
- Central Air
Appliances
- Laundry: Laundry Chute, In Basement
Features
- Basement: Concrete
- Number of fireplaces: 1
- Fireplace features: Wood Burning
Interior area
- Total structure area: 1,651
- Total interior livable area: 1,651 sqft
- Finished area above ground: 1,651
Property
Parking
- Parking features: Attached, Garage
- Attached garage spaces: 2
Features
- Levels: One
- Stories: 1
Lot
- Size: 0.7 Acres
Details
- Parcel number: 290700137.000
Construction
Type & style
- Home type: SingleFamily
- Architectural style: Ranch
- Property subtype: Single Family Residence
Materials
- Brick
- Roof: Asphalt,Fiberglass
Condition
- Year built: 1960
Utilities & green energy
- Sewer: Public Sewer
- Water: Public
Community & HOA
HOA
- Has HOA: No
Location
- Region: Youngstown
Financial & listing details
- Price per square foot: $121/sqft
- Tax assessed value: $181,800
- Annual tax amount: $2,690
- Date on market: 9/17/2025
- Cumulative days on market: 12 days
- Listing agreement: Exclusive Right To Sell
Price history
| Date | Event | Price |
|---|---|---|
| 11/3/2025 | Sold | $200,000-16.6%$121/sqft |
Source: MLS Now #5156850 Report a problem | ||
| 11/1/2025 | Pending sale | $239,900$145/sqft |
Source: MLS Now #5156850 Report a problem | ||
| 10/31/2025 | Listed for sale | $239,900$145/sqft |
Source: MLS Now #5156850 Report a problem | ||
| 9/28/2025 | Pending sale | $239,900$145/sqft |
Source: MLS Now #5156850 Report a problem | ||
| 9/17/2025 | Listed for sale | $239,900+88.9%$145/sqft |
Source: MLS Now #5156850 Report a problem | ||
| 6/30/1998 | Sold | $127,000$77/sqft |
Source: Public Record Report a problem | ||
Public tax history
| Year | Property taxes | Tax assessment |
|---|---|---|
| 2025 | $2,680 -4.3% | $63,630 |
| 2024 | $2,800 +0.2% | $63,630 |
| 2023 | $2,794 +5.3% | $63,630 +31.9% |
| 2022 | $2,653 -0.1% | $48,230 |
| 2021 | $2,654 -0.5% | $48,230 |
| 2020 | $2,668 +19% | $48,230 +25% |
| 2019 | $2,241 +0.7% | $38,580 |
| 2018 | $2,225 +16% | $38,580 |
| 2017 | $1,918 -4.8% | $38,580 -3% |
| 2016 | $2,014 +2% | $39,790 |
| 2015 | $1,974 -0.3% | $39,790 |
| 2014 | $1,980 +1.3% | $39,790 |
| 2013 | $1,955 +0.9% | $39,790 |
| 2012 | $1,938 +5.8% | $39,790 |
| 2011 | $1,832 -7.1% | $39,790 -15.1% |
| 2010 | $1,973 +3.9% | $46,870 |
| 2009 | $1,899 +4% | $46,870 |
| 2008 | $1,826 -20.4% | $46,870 |
| 2007 | $2,294 -0.2% | $46,870 |
| 2006 | $2,298 +7.5% | $46,870 +13.3% |
| 2005 | $2,138 -39.5% | $41,380 |
| 2003 | $3,536 +7.3% | -- |
| 2002 | $3,294 | -- |
| 2001 | $3,294 +1% | -- |
| 2000 | $3,261 | -- |
Find assessor info on the county website
Neighborhood: 44512
Nearby homes
- $270,0003 bd2 ba1.9k sqft531 W Glen Dr, Youngstown, OH 44512Sold

- $250,7003 bd2 ba1.6k sqft543 W Glen Dr, Youngstown, OH 44512Off Market
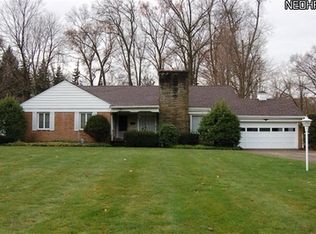
- $230,4004 bd1 ba1.9k sqft532 W Glen Dr, Youngstown, OH 44512Off Market
- $248,0003 bd1 ba2.1k sqft525 W Glen Dr, Youngstown, OH 44512Off Market
- $210,3003 bd1 ba1.7k sqft549 W Glen Dr, Youngstown, OH 44512Off Market
- $217,4003 bd1 ba1.5k sqft526 W Glen Dr, Youngstown, OH 44512Off Market
- $283,4004 bd2 ba3.5k sqft428-430 Shields Rd, Youngstown, OH 44512Off Market
- $272,5003 bd2 ba1.8k sqft519 W Glen Dr, Boardman, OH 44512Sold
Nearby schools
GreatSchools rating
- 10/10West Boulevard Elementary SchoolGrades: K-3Distance: 0.8 mi
- 8/10Boardman Glenwood Middle SchoolGrades: 7-8Distance: 2.4 mi
- 7/10Boardman High SchoolGrades: 9-12Distance: 2.5 mi
Schools provided by the listing agent
- District: Boardman LSD - 5002
Source: MLS Now. This data may not be complete. We recommend contacting the local school district to confirm school assignments for this home.
Get a cash offer in 3 minutes
Find out how much your home could sell for in as little as 3 minutes with a no-obligation cash offer.
Estimated market value
$210,700
Get a cash offer in 3 minutes
Find out how much your home could sell for in as little as 3 minutes with a no-obligation cash offer.
Estimated market value
$210,700
- Ohio
- Mahoning County
- Boardman
- 44512
- 537 W Glen Dr
Nearby cities
Nearby zip codes
Other Boardman Topics
