Situated on a rare half-acre lot near Doling Park, this remarkable in-town property seamlessly blends historic charm with expansive modern living. Originally built in 1892 and significantly expanded in 2004, the home offers generous space, thoughtful design, and one-of-a-kind character throughout. Home is being sold as-is.Inside, you'll find 3 spacious bedrooms (could easily be four bedrooms) and 3 and a half bathrooms, complemented by rich wood details and timeless craftsmanship in every room. The impressive primary suite, added in 2004, serves as a true retreat--featuring a beautifully appointed full bath, a nice-sized closet, skylights, vaulted ceilings, and elegant French doors that open onto a serene sun porch. The suite also connects to a private office, which could easily function as a fourth bedroom with minimal modification. Most of the house is floored with hardwood!The kitchen is designed for both function and convenience, offering abundant storage and workspace. Just steps away, a butler's pantry provides the perfect place for organizing food, small appliances, and cookware. An attached two-car garage opens directly into this space, making everyday tasks like unloading groceries effortless.One of the most exceptional features of this property is the massive attached heated and cooled workshop located on the opposite side of the garage. This versatile space includes a large central workbench, extensive storage, a dedicated stairway to an attic loft, and its own garage door. A convenient half bath in the shop ensures functionality without needing to return to the main home.Outdoors, the property is equally inviting. Mature catalpa trees and blooming rose bushes enhance the landscape, while the partially privacy-fenced backyard offers a shaded, peaceful setting--perfect for entertaining or relaxing with family and friends. Lots of this size are a rare find within city limits. Call your trusted real estate professional for a private showing
Active
Price cut: $20K (9/15)
$260,000
537 W Talmage Street, Springfield, MO 65803
3beds
2,424sqft
Single Family Residence
Built in 1892
0.52 Acres Lot
$257,700 Zestimate®
$107/sqft
$-- HOA
What's special
Shaded peaceful settingPartially privacy-fenced backyardElegant french doorsRare half-acre lotTimeless craftsmanshipSerene sun porchAttached two-car garage
- 92 days
- 1,345
- 116
Zillow last checked:
Listing updated:
Listed by:
Sheri Beersman 417-942-9459,
Alpha Realty MO LLC
Source: SOMOMLS as distributed by MLS GRID,MLS#: 60327263
Facts & features
Interior
Bedrooms & bathrooms
- Bedrooms: 3
- Bathrooms: 4
- Full bathrooms: 3
- 1/2 bathrooms: 1
Rooms
- Room types: Master Bedroom, Pantry, Sun Room, Office, Study, Workshop
Heating
- Central, Electric
Cooling
- Central Air, Ceiling Fan(s)
Appliances
- Included: Dishwasher, Free-Standing Electric Oven, Electric Water Heater, Disposal
- Laundry: Main Level, W/D Hookup
Features
- Laminate Counters, Walk-In Closet(s)
- Flooring: Hardwood, Linoleum, Luxury Vinyl, Vinyl, Tile
- Windows: Tilt-In Windows, Double Pane Windows
- Has basement: No
- Attic: Fully Floored,Permanent Stairs
- Has fireplace: No
Interior area
- Total structure area: 2,424
- Total interior livable area: 2,424 sqft
- Finished area above ground: 2,424
- Finished area below ground: 0
Property
Parking
- Total spaces: 3
- Parking features: Additional Parking, Oversized, On Street, Garage Faces Side, Garage Door Opener, Driveway
- Attached garage spaces: 3
- Has uncovered spaces: Yes
Features
- Levels: Two
- Stories: 2
- Patio & porch: Enclosed, Covered, Wrap Around, Side Porch, Front Porch
- Exterior features: Rain Gutters, Cable Access
- Fencing: Partial,Vinyl,Privacy
Lot
- Size: 0.52 Acres
- Features: Level, Paved
Details
- Additional structures: Shed(s)
- Parcel number: 1302402032
- Other equipment: None
Construction
Type & style
- Home type: SingleFamily
- Architectural style: Traditional
- Property subtype: Single Family Residence
Materials
- Vinyl Siding
- Foundation: Slab
- Roof: Composition
Condition
- Year built: 1892
Utilities & green energy
- Sewer: Public Sewer
- Water: Public
- Utilities for property: Cable Available
Community & HOA
Community
- Security: Smoke Detector(s)
- Subdivision: Springs
Location
- Region: Springfield
Financial & listing details
- Price per square foot: $107/sqft
- Tax assessed value: $161,000
- Annual tax amount: $1,524
- Date on market: 6/24/2026
- Listing terms: Cash,VA Loan,USDA/RD,FHA,Conventional
- Road surface type: Asphalt
Estimated market value
$257,700
$245,000 - $271,000
$2,431/mo
Price history
| Date | Event | Price |
|---|---|---|
| 9/15/2026 | Price change | $260,000-7.1%$107/sqft |
Source:  SOMOMLS as distributed by MLS GRID #60327263 Report a problem SOMOMLS as distributed by MLS GRID #60327263 Report a problem | ||
| 8/29/2026 | Price change | $279,999-3.4%$116/sqft |
Source: SOMOMLS as distributed by MLS GRID #60327263 Report a problem | ||
| 8/5/2026 | Price change | $289,999-3.3%$120/sqft |
Source: SOMOMLS as distributed by MLS GRID #60327263 Report a problem | ||
| 6/24/2026 | Listed for sale | $299,999$124/sqft |
Source: SOMOMLS as distributed by MLS GRID #60327263 Report a problem | ||
Public tax history
| Year | Property taxes | Tax assessment |
|---|---|---|
| 2025 | $1,524 +15% | $30,590 +23.9% |
| 2024 | $1,325 +0.6% | $24,690 |
| 2023 | $1,317 +9% | $24,690 +11.6% |
| 2022 | $1,208 +0% | $22,120 |
| 2021 | $1,208 +9% | $22,120 +14% |
| 2020 | $1,108 +27.9% | $19,400 +24.2% |
| 2018 | $867 +6.5% | $15,620 +5.3% |
| 2017 | $813 | $14,840 |
| 2016 | $813 | $14,840 |
| 2015 | $813 +0.9% | $14,840 |
| 2014 | $806 | $14,840 -4.6% |
| 2012 | -- | $15,550 |
| 2011 | -- | $15,550 -1.8% |
| 2010 | -- | $15,840 +70.9% |
| 2006 | $478 | $9,270 |
| 2005 | $478 +3.4% | $9,270 -9.3% |
| 2004 | $463 +0.4% | $10,220 |
| 2003 | $461 +1.5% | $10,220 |
| 2002 | $454 +38.9% | $10,220 |
| 2001 | $327 | $10,220 |
Find assessor info on the county website
Monthly payment
Est. payment
Payment breakdown
Explore the cost of this home by adjusting the details. Changes won't be saved.Climate risks
Neighborhood: Doling Park
Nearby schools
Schools provided by the listing agent
- Elementary: SGF-Watkins
- Middle: SGF-Reed
- High: SGF-Hillcrest
Source: SOMOMLS as distributed by MLS GRID. This data may not be complete. We recommend contacting the local school district to confirm school assignments for this home.
Similar homes
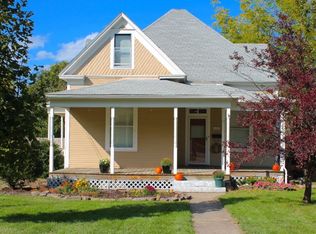
- $219,9003 bd2 ba1.3k sqft504 W Bell Street, Springfield, MO 65803Active
 MLS ID #60324609, VIRIDIAN GROUP, Keller Williams Local. SOMOMLS as distributed by MLS GRID
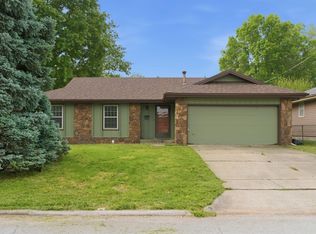
 - $229,0003 bd3 ba2.6k sqft1956 E Greenview Street, Springfield, MO 65803Active
 MLS ID #60330704, Ogden Bolin Real Estate Group, Murney Associates - Nixa. SOMOMLS as distributed by MLS GRID
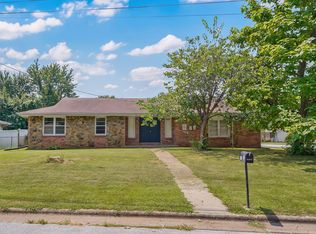
 - $230,0003 bd2 ba1.3k sqft2644 N Marion Avenue, Springfield, MO 65803Active
 MLS ID #60331894, Isabelle Jimenez Walker, Eagle Management & Realty 1. SOMOMLS as distributed by MLS GRID
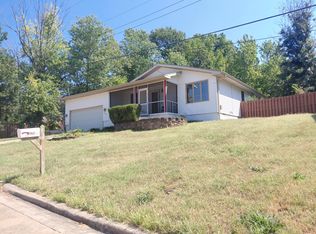
 - $259,0003 bd3 ba1.7k sqft523 E Camino Street, Springfield, MO 65810Active
 MLS ID #60334133, Langston Group, Murney Associates - Primrose. SOMOMLS as distributed by MLS GRID
 - $265,0004 bd2 ba1.7k sqft1235 E Stanford Street, Springfield, MO 65804ActiveMLS ID #60326861, Team 24/7 REALTORS, Murney Associates - Primrose. SOMOMLS as distributed by MLS GRID
- $254,9003 bd2 ba1.3k sqft1560 S Timbercreek Avenue, Springfield, MO 65807ActiveMLS ID #60333789, Rashelle Igert, Murney Associates - Nixa. SOMOMLS as distributed by MLS GRID
- $295,0003 bd3 ba3k sqft4008 W Grimes Street, Springfield, MO 65802ActiveMLS ID #60333121, Debbie Morrow, Murney Associates - Primrose. SOMOMLS as distributed by MLS GRID
- $260,0003 bd2 ba1.4k sqft936 S Duke Court, Springfield, MO 65802ActiveMLS ID #60332608, Holt Homes Group, Keller Williams Local. SOMOMLS as distributed by MLS GRID
- $272,0003 bd2 ba1.9k sqft2042 S Holland Avenue, Springfield, MO 65807ActiveMLS ID #60333143, Stephen Thomas, Alpha Realty MO, LLC. SOMOMLS as distributed by MLS GRID
- $224,9003 bd2 ba1.4k sqft442 S York Avenue, Springfield, MO 65802ActiveMLS ID #60333904, Tammy G Dalenberg, Murney Associates - Primrose. SOMOMLS as distributed by MLS GRID
- $315,0003 bd2 ba1.6k sqft3265 W Grandview Street, Springfield, MO 65803ActiveMLS ID #60333592, Debra L Parrish, Murney Associates - Primrose. SOMOMLS as distributed by MLS GRID
- $249,9003 bd2 ba1.6k sqft782 W Deerfield Street, Springfield, MO 65807ActiveMLS ID #60331593, 417 Sister Team, Sturdy Real Estate. SOMOMLS as distributed by MLS GRID
- $250,0003 bd2 ba1.6k sqft1543 E Glenwood Street, Springfield, MO 65804ActiveMLS ID #60331311, Dana R. Ingle, EXP Realty LLC. SOMOMLS as distributed by MLS GRID
- $249,9003 bd2 ba1.9k sqft1536 E Hanover Street, Springfield, MO 65804ActiveMLS ID #60328958, Evan Ryan, Keller Williams Local. SOMOMLS as distributed by MLS GRID
- $264,9003 bd2 ba1.7k sqft616 W Sylvania Street, Springfield, MO 65807ActiveMLS ID #60328987, Team Serrano, Assist 2 Sell. SOMOMLS as distributed by MLS GRID
- $244,9004 bd2 ba1.6k sqft1929 S Fairway Avenue, Springfield, MO 65804ActiveMLS ID #60332125, Holly Stenger, Murney Associates - Primrose. SOMOMLS as distributed by MLS GRID
- $239,9003 bd2 ba1.4k sqft1538 E Lindberg Street, Springfield, MO 65804ActiveMLS ID #60328638, Tanner Robertson, Murney Associates - Primrose. SOMOMLS as distributed by MLS GRID
- $248,0003 bd2 ba1.5k sqft1036 E Edgewood Street, Springfield, MO 65807ActiveMLS ID #60324237, Cherry Iang Tha Par, Murney Associates - Primrose. SOMOMLS as distributed by MLS GRID
- $250,0003 bd2 ba1.5k sqft1904 S Valleyroad Avenue, Springfield, MO 65804ActiveMLS ID #60321743, Lisa Renee' Johnson, Keller Williams Tri-Lakes. SOMOMLS as distributed by MLS GRID
- $270,9003 bd2 ba1.8k sqft3977 W Beechwood Street, Springfield, MO 65807ActiveMLS ID #60327969, Heath Jech, Keller Williams Local. SOMOMLS as distributed by MLS GRID
