Skip main navigation
Sold for $705,000
  • $705,000

    537 W VIRGINIA Avenue, Phoenix, AZ 85003

    3beds
    1,217sqft
    Single Family Residence
    Built in 1938
    7,322 Square Feet Lot
    $705,000 Zestimate®
    $579/sqft
    $2,676 Estimated rent

    Home value

    $705,000

    $649,000 - $768,000

    $2,676/mo

    Zestimate® history
    Loading
    Loading...

    Owner options

    List your home for rent

    $2,676/mo

    Rent Zestimate®

    Find your next renter with Zillow Rental Manager. Plus, with online applications, you can quickly screen prospective tenants – for free.

    Learn more

    $2,676/mo

    Rent Zestimate®

    Refinance and save

    $4,003/mo

    Est. payment

    Refinancing to a lower rate could help reduce your monthly payments and save thousands over the life of the loan.

    See today's rates

    $4,003/mo

    Est. payment

    Explore your selling options

    Work with a Zillow partner agent

    Leverage their expertise and Zillow's premium Showcase listings to get your home seen by more buyers.

    Get started

    List with your own agent

    Get your home in front of millions of buyers by listing it on Zillow.

    Learn how to do it

    Sell it yourself

    Take full control of how buyers see your home on Zillow by listing For Sale by Owner (FSBO).

    List your home

    What's special

    Thoughtfully refreshed kitchenGorgeous detached casitaUpdated ceiling fansSpacious backyardBuilt-in microwaveCharming picture moldingCustom roller shades
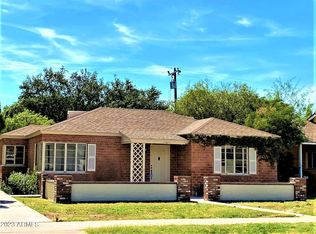
    Welcome to a beautifully updated 1938 home in the heart of historic Willo, with timeless vintage charm and wonderful modern updates and gorgeous detached casita! Main home 1,217 sqft, Guest 324 sqft. The elegant living room sets the tone with original scored concrete flooring, beautiful coved ceilings, and charming picture molding--an inviting introduction that immediately reflects the home's architectural heritage. From there, the space flows seamlessly into a thoughtfully refreshed kitchen, where vintage-inspired design meets modern convenience. A classic-style range offers a nod to the past, complemented by updated stainless steel appliances including a dishwasher, built-in microwave, and refrigerator. Continuing through the home, you'll find two well-appointed bedrooms and a flexible family room/den, each enhanced with custom roller shades, updated ceiling fans, and restored flooring. The bathroom remains true to the home's origins, featuring black-and-white tiled flooring, a cast iron tub, and vintage pedestal sink. The original hallway cabinetry and phone niche add layers of preserved charm. Stepping outside, the spacious backyard offers a versatile setting designed for easy, low-water living, while still providing a blank canvas for future landscaping or garden design. At the rear of the property, the detached guest house extends the home's functionality with a fully updated studio layout, complete with an open kitchen, living and sleeping space, quartz countertops, and a ¾ bath with tile flooring- ideal for guests, multigenerational living, or a private workspace. Behind the scenes, key improvements- including dual-pane windows, a new roof (2021), HVAC (2023), and exterior paint (2021)- bring modern comfort and efficiency. Leased solar system provides savings on energy bills and low monthly payments! A home that offers a cohesive blend of historic character and modern updates, thoughtfully connected from front to back in one of Phoenix's most beloved neighborhoods.

    Zillow last checked:

    Listing updated:

    Listed by:

    Michelle Renteria 623-330-8965,

    Russ Lyon Sotheby's International Realty,

    Sarah Watson 480-694-7522,

    Russ Lyon Sotheby's International Realty

    Bought with:

    Michelle Renteria, SA658995000

    Russ Lyon Sotheby's International Realty

    Sarah Watson, SA658394000

    Russ Lyon Sotheby's International Realty

    Source: ARMLS,MLS#: 7012670MLS Logo

    Facts & features

    Interior

    Bedrooms & bathrooms
    • Bedrooms: 3
    • Bathrooms: 2
    • Full bathrooms: 2
    Heating
    • Electric
    Cooling
    • Central Air, Ceiling Fan(s)
    Appliances
    • Included: Washer/Dryer Stacked, Dryer, Washer, Water Softener Owned, Refrigerator, Built-in Microwave, Dishwasher, Disposal, Gas Oven
    • Laundry: Inside
    Features
    • High Speed Internet, Granite Counters, No Interior Steps
    • Flooring: Tile, Concrete
    • Windows: Double Pane Windows, Vinyl Frame
    • Has basement: No
    • Has fireplace: No
    Interior area
    • Total structure area: 1,217
    • Total interior livable area: 1,217 sqft

    Property

    Parking
    • Total spaces: 2
    • Parking features: Attached Carport
    • Carport spaces: 1
    • Uncovered spaces: 1
    Features
    • Stories: 1
    • Patio & porch: Covered, Patio
    • Exterior features: Storage
    • Spa features: None
    • Fencing: Block
    Lot
    • Size: 7,322 sqft
    • Features: North/South Exposure, Sprinklers In Front, Gravel/Stone Back, Synthetic Grass Frnt
    Details
    • Additional structures: Shed(s), Guest House
    • Parcel number: 11849178

    Construction

    Type & style
    • Home type: SingleFamily
    • Architectural style: Ranch
    • Property subtype: Single Family Residence
    Materials
    • Painted, Brick
    • Foundation: Slab
    • Roof: Composition
    Condition
    • Year built: 1938

    Utilities & green energy

    • Sewer: Public Sewer
    • Water: City Water
    Green energy
    • Energy efficient items: Solar Panels

    Community & neighborhood

    Community
    • Community features: Historic District, Biking/Walking Path
    Location
    • Region: Phoenix
    • Subdivision: WEST WILSHIRE HEIGHTS

    Other

    Other facts
    • Listing terms: Cash,Conventional,FHA,VA Loan
    • Ownership: Fee Simple
    • Road surface type: Asphalt

    Price history

    DateEventPrice
    6/12/2026Sold$705,000-4.7%$579/sqft
    Source: ARMLS #7012670 Report a problem
    6/3/2026Pending sale$740,000$608/sqft
    Source: ARMLS #7012670 Report a problem
    4/11/2026Listed for sale$740,000+39.4%$608/sqft
    Source: ARMLS #7012670 Report a problem
    8/11/2021Sold$531,000+1.1%$436/sqft
    Source: ARMLS #6263729 Report a problem
    8/5/2021Pending sale$525,000$431/sqft
    Source: ARMLS #6263729 Report a problem
    7/13/2021Listed for sale$525,000+90.9%$431/sqft
    Source: ARMLS #6263729 Report a problem
    11/26/2013Sold$275,000+108.3%$226/sqft
    Source: Public Record Report a problem
    8/28/1998Sold$132,000+38.9%$108/sqft
    Source: Public Record Report a problem
    12/10/1993Sold$95,000$78/sqft
    Source: Public Record Report a problem

    Public tax history

    YearProperty taxesTax assessment
    2025$1,775 +6.2%$24,365 -6.5%
    2024$1,671 +1%$26,065 +130%
    2023$1,654 +3.7%$11,331 -32.8%
    2022$1,596 -0.4%$16,855 +3.8%
    2021$1,602 +0.2%$16,235 +4.9%
    2020$1,599 +1.7%$15,475 +9%
    2019$1,572 $14,200 +5.4%
    2018$1,572 +2.4%$13,475 +4.6%
    2017$1,535 +11.3%$12,880 +3%
    2016$1,380 +2.7%$12,510 +23.4%
    2015$1,344 $10,135 +10%
    2014-- $9,210 +38.7%
    2013-- $6,640 -11.1%
    2012-- $7,465 -14.5%
    2011-- $8,735 -23.1%
    2010-- $11,360 -22.1%
    2009-- $14,575 -10.7%
    2008-- $16,325 +17.2%
    2007-- $13,925 +59.6%
    2006-- $8,725
    2005-- $8,725 +29.3%
    2004-- $6,750
    2003-- $6,750 +25%
    2002-- $5,400

    Find assessor info on the county website

    Neighborhood: Encanto

    Nearby schools

    GreatSchools rating
    Schools provided by the listing agent
    • Elementary: Kenilworth Elementary School
    • Middle: Kenilworth Elementary School
    • High: Central High School
    • District: Phoenix Elementary District

    Source: ARMLS. This data may not be complete. We recommend contacting the local school district to confirm school assignments for this home.

    Get a cash offer in 3 minutes
    Find out how much your home could sell for in as little as 3 minutes with a no-obligation cash offer.
    Estimated market value
    $705,000
    Get a cash offer in 3 minutes
    Find out how much your home could sell for in as little as 3 minutes with a no-obligation cash offer.
    Estimated market value
    $705,000