Skip main navigation
Off market
  • $277,500

    537 Walnut Dr, Melbourne, FL 32935

    3beds
    2baths
    1,701sqft
    SingleFamily
    Built in 1986
    9,147 Square Feet Lot
    $277,500 Zestimate®
    $163/sqft
    $2,533 Estimated rent

    Home value

    $277,500

    $258,000 - $297,000

    $2,533/mo

    Zestimate® history
    Loading
    Loading...

    Owner options

    List your home for rent

    $2,533/mo

    Rent Zestimate®

    Find your next renter with Zillow Rental Manager. Plus, with online applications, you can quickly screen prospective tenants – for free.

    Learn more

    $2,533/mo

    Rent Zestimate®

    Refinance and save

    $1,838/mo

    Est. payment

    Refinancing to a lower rate could help reduce your monthly payments and save thousands over the life of the loan.

    See today's rates

    $1,838/mo

    Est. payment

    Explore your selling options

    Work with a Zillow partner agent

    Leverage their expertise and Zillow's premium Showcase listings to get your home seen by more buyers.

    Get started

    List with your own agent

    Get your home in front of millions of buyers by listing it on Zillow.

    Learn how to do it

    Sell it yourself

    Take full control of how buyers see your home on Zillow by listing For Sale by Owner (FSBO).

    List your home

    What's special

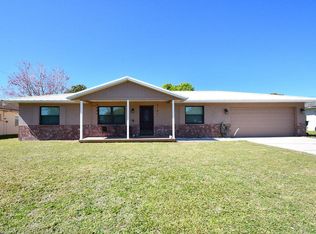
    One year lease minimum. Gorgeous kitchen with newer appliances. Three bedrooms and two full bathrooms. Split bedroom plan. Master with walk in closet. Ceiling fans in most rooms. Spacious living and dining rooms. Screened Back porch off dining room. Garage with extra space for storage and laundry hook up. Yard care is tenant's responsibility. Owner welcoming pets with a $ 300 non refundable pet fee. Yard is not fenced. Owner is not welcoming smokers.

    This property is off market, which means it's not currently listed for sale or rent on Zillow. This may be different from what's available on other websites or public sources.

    Facts & features

    Interior

    Bedrooms & bathrooms
    • Bedrooms: 3
    • Bathrooms: 2
    Heating
    • Other, Electric
    Cooling
    • Central
    Appliances
    • Included: Microwave, Range / Oven, Refrigerator
    Features
    • Flooring: Tile
    Interior area
    • Total interior livable area: 1,701 sqft

    Property

    Parking
    • Parking features: Garage - Attached
    Features
    • Exterior features: Stucco
    Lot
    • Size: 9,147 sqft
    Details
    • Parcel number: 27372077F9

    Construction

    Type & style
    • Home type: SingleFamily
    Materials
    • masonry
    • Roof: Asphalt
    Condition
    • Year built: 1986

    Community & neighborhood

    Location
    • Region: Melbourne

    Other

    Other facts
    • Additional Fee Incl \ Lease Prep Fee
    • Cable TV Ready
    • Cats Allowed
    • Construction \ Concrete Block
    • Dogs Allowed
    • Elementary School: Harbor City
    • Equipment/Appliances \ Laundry-Hookup
    • Equipment/Appliances \ Microwave-Built-in
    • Equipment/Appliances \ Range - Electric
    • Equipment\Appliances \ Laundry-Hookup
    • Exterior Features \ Screened
    • Exterior Finish \ Stucco
    • Exterior Type: Stucco
    • Flooring: Tile
    • Front Door Faces \ W
    • General County Loc \ South
    • Heating system: Central
    • Heating system: Electric
    • Heating: Electric
    • High School: Eau Gallie
    • Home Owners Assoc \ HOA - None
    • Interior Features \ Closet - Walk-Ins
    • Interior Features \ Master Bdrm-Grnd Flr
    • Interior Features \ Window Treatments
    • Lease Terms \ 1 Yr Minimum
    • Legal Desc \ GREENTREE PARK SUBD SECOND ADDN LOT 9 BLK F
    • Legal Desc \ GREENTREE PARK SUBD, SECOND ADDN LOT 9 BLK F
    • Legal\Misc: Pets \ Yes
    • Lot Description \ Corner Lot
    • Lot Description \ Lot - City
    • MLS Listing ID: 869004
    • MLS Name: Space Coast broker feed (Space Coast broker feed)
    • Master Bedroom/Bath \ Mstr Bdrm Grnd Flr
    • Master Bedroom/Bath \ Shower
    • Master Bedroom/Bath \ Walk-in Closet
    • Master Bedroom\Bath \ Mstr Bdrm Grnd Flr
    • Master Bedroom\Bath \ Shower
    • Measurements From \ Agent Measure
    • Middle School: Hoover
    • Possession \ Subject to Lease
    • Rent Includes \ RE Taxes
    • Restrictions \ Smoking not Permitd
    • Roof Type: Asphalt
    • Roof \ Shingle - Asphalt
    • Schools: Elementary School \ Harbor City
    • Schools: High School \ Eau Gallie
    • Schools: Middle School \ Hoover
    • Split Bedroom \ Yes
    • State/Province \ FL
    • State\Province \ FL
    • Status \ Active
    • Style \ 1 Story
    • Subdivision/Condo Nm \ GREENTREE PARK SUBD SECOND ADDN
    • Subdivision\Condo Nm \ GREENTREE PARK SUBD SECOND ADDN
    • Tax ID \ 27-37-20-77-0000f.0-0009.00
    • Utilities \ Cable Available
    • Utilities \ City Water Available
    • Water Heater \ Electric

    Price history

    DateEventPrice
    3/24/2020Listing removed$1,350$1/sqft
    Source: JC Penny Realty, LLC #869004 Report a problem
    3/1/2020Listed for rent$1,350$1/sqft
    Source: JC Penny Realty, LLC #869004 Report a problem
    8/18/2018Listing removed$1,350$1/sqft
    Source: EXIT 1ST CLASS REALTY #819358 Report a problem
    7/18/2018Listed for rent$1,350+3.8%$1/sqft
    Source: EXIT 1st Class Realty #819358 Report a problem
    2/4/2017Listing removed$1,300$1/sqft
    Source: National Realty of Brevard #774663 Report a problem
    2/3/2017Listed for rent$1,300+8.3%$1/sqft
    Source: National Realty of Brevard #774663 Report a problem
    9/22/2015Listing removed$1,200$1/sqft
    Source: National Realty of Brevard #733396 Report a problem
    8/25/2015Listed for rent$1,200$1/sqft
    Source: National Realty of Brevard #733396 Report a problem
    8/3/2015Sold$130,000-3.6%$76/sqft
    Source: Space Coast AOR #728813 Report a problem
    7/1/2015Listed for sale$134,900+144.8%$79/sqft
    Source: The Real Estate Book #728813 Report a problem
    6/17/2011Sold$55,100+0.4%$32/sqft
    Source: Public Record Report a problem
    5/5/2011Listed for sale$54,900-67.3%$32/sqft
    Source: Listhub #595590 Report a problem
    3/7/2006Sold$168,000$99/sqft
    Source: Public Record Report a problem

    Public tax history

    YearProperty taxesTax assessment
    2025$4,246 +10.2%$247,420 +4.3%
    2024$3,855 +2.4%$237,140 -4.6%
    2023$3,765 +16.9%$248,570 +19.6%
    2022$3,220 +11.7%$207,820 +34.6%
    2021$2,882 +6.5%$154,350 +7.3%
    2020$2,707 -0.8%$143,830 -0.8%
    2019$2,729 $145,010 +4.6%
    2018$2,729 +5.6%$138,660 +22.4%
    2017$2,584 +10.5%$113,280 +8.9%
    2016$2,339 +2.9%$104,010 +14.2%
    2015$2,273 +21.2%$91,110 +10%
    2014$1,875 $82,830 +10%
    2013-- $75,300 +8.2%
    2012$1,530 -4.8%$69,580 -4.6%
    2011$1,607 $72,950 -12.8%
    2010-- $83,680 -9.9%
    2009-- $92,860 -31.5%
    2008-- $135,600 -4%
    2007-- $141,300 +23.3%
    2005$2,379 +35.4%$114,580 +35%
    2004$1,757 +7.5%$84,900 +15.2%
    2003$1,633 +13.1%$73,710 +7.6%
    2002$1,444 +9.4%$68,520 +3.4%
    2001$1,320 +7.5%$66,290 +10.3%
    2000$1,229 $60,120

    Find assessor info on the county website

    Neighborhood: 32935

    Nearby schools

    GreatSchools rating
    Schools provided by the listing agent
    • Elementary: Harbor City
    • High: Eau Gallie

    Source: The MLS. This data may not be complete. We recommend contacting the local school district to confirm school assignments for this home.

    Get a cash offer in 3 minutes
    Find out how much your home could sell for in as little as 3 minutes with a no-obligation cash offer.
    Estimated market value
    $277,500
    Get a cash offer in 3 minutes
    Find out how much your home could sell for in as little as 3 minutes with a no-obligation cash offer.
    Estimated market value
    $277,500