Skip main navigation
Closed
  • $425,000

    537 Warwick St, Saint Paul, MN 55116

    3beds
    2,132sqft
    Single Family
    Built in 1929
    6,359.76 Square Feet Lot
    $455,200 Zestimate®
    $199/sqft
    $2,805 Estimated rent

    Home value

    $455,200

    $432,000 - $478,000

    $2,805/mo

    Zestimate® history
    Loading
    Loading...

    Owner options

    List your home for rent

    $2,805/mo

    Rent Zestimate®

    Find your next renter with Zillow Rental Manager. Plus, with online applications, you can quickly screen prospective tenants – for free.

    Learn more

    $2,805/mo

    Rent Zestimate®

    Refinance and save

    $2,702/mo

    Est. payment

    Refinancing to a lower rate could help reduce your monthly payments and save thousands over the life of the loan.

    See today's rates

    $2,702/mo

    Est. payment

    Explore your selling options

    Work with a Zillow partner agent

    Leverage their expertise and Zillow's premium Showcase listings to get your home seen by more buyers.

    Get started

    List with your own agent

    Get your home in front of millions of buyers by listing it on Zillow.

    Learn how to do it

    Sell it yourself

    Take full control of how buyers see your home on Zillow by listing For Sale by Owner (FSBO).

    List your home

    What's special

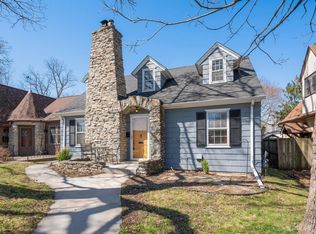
    Discover this instantly appealing 3-Bedroom, 2-Bath classic, nestled in a wonderful Highland Park location. Freshly painted, inside and out, and boasting gleaming hardwood floors and rich natural woodwork. The open front porch is covered to protect your arriving guests from inclement weather. The gracious living room is enhanced with coved ceilings, a brick fireplace, and four windows to bathe the space in natural light. An arched entryway leads to the flexible den, which could function as a home office or study. A second arched entryway featuring build-in shelving joins the living and dining rooms. The dining room features two built-in cabinets with glass fronts and eye-catching overhead lighting. The kitchen is open to the dining room, divided by a functional counter for meal prep or serving. Find abundant cabinetry, hardwood floors for continuity and style, and access to the backyard and patio. Completing the main level is a generous bedroom and a ceramic tiled full bath nearby. The upper level boasts two well-proportioned bedrooms, each with walk-in closets, hardwood floors, and cozy nooks for reading spots. The lower level has an amusement room, ideal for an office, playroom or your hobbies, plus a laundry and loads of super storage. The backyard is fenced for privacy, with terraced gardens, perennial plantings, and a paver patio with pergola, installed in 2018. Your cars will be protected in the two car garage. Great location, close to shopping, dining, buslines and freeways! Updates include freshly painted inside and out in 2024 and new dishwasher in 2023!

    Zillow last checked:

    Listing updated:

    Listed by:

    Thomas Edelstein, CRS, ABR 651-270-1667,

    Coldwell Banker Realty,

    Henry A. Edelstein 651-270-1667

    Bought with:

    Mary K. Knudsen, CRS

    Coldwell Banker Realty

    Source: NorthstarMLS as distributed by MLS GRID,MLS#: 6587822MLS Logo

    Facts & features

    Interior

    Bedrooms & bathrooms
    • Bedrooms: 3
    • Bathrooms: 2
    • Full bathrooms: 1
    • 3/4 bathrooms: 1
    Bedroom
    • Level: Main
    • Area: 160 Square Feet
    • Dimensions: 16x10
    Bedroom 2
    • Level: Upper
    • Area: 208 Square Feet
    • Dimensions: 16x13
    Bedroom 3
    • Level: Upper
    • Area: 143 Square Feet
    • Dimensions: 13x11
    Other
    • Level: Lower
    • Area: 299 Square Feet
    • Dimensions: 23x13
    Den
    • Level: Main
    • Area: 160 Square Feet
    • Dimensions: 16x10
    Dining room
    • Level: Main
    • Area: 140 Square Feet
    • Dimensions: 14x10
    Kitchen
    • Level: Main
    • Area: 121 Square Feet
    • Dimensions: 11x11
    Living room
    • Level: Main
    • Area: 228 Square Feet
    • Dimensions: 19x12
    Patio
    • Level: Main
    • Area: 1 Square Feet
    • Dimensions: 1x1
    Heating
    • Boiler, Radiator
    Cooling
    • Window Unit(s)
    Appliances
    • Included: Dishwasher, Exhaust Fan, Range, Refrigerator
    • Laundry: Lower Level, Sink, Washer Hookup
    Features
    • Basement: Full
    • Number of fireplaces: 1
    • Fireplace features: Gas, Living Room
    Interior area
    • Total structure area: 2,132
    • Total interior livable area: 2,132 sqft
    • Finished area above ground: 1,316
    • Finished area below ground: 344

    Property

    Parking
    • Total spaces: 2
    • Parking features: Detached Garage, Garage Door Opener
    • Garage spaces: 2
    • Has uncovered spaces: Yes
    Accessibility
    • Accessibility features: None
    Features
    • Levels: One and One Half
    • Stories: 1
    • Patio & porch: Front Porch, Patio
    • Fencing: Full,Privacy,Wood
    Lot
    • Size: 6,359 sqft
    • Dimensions: 51 x 125
    • Features: Near Public Transit, Corner Lot, Tree Coverage - Medium
    Details
    • Foundation area: 816
    • Parcel number: 102823320033
    • Zoning description: Residential-Single Family

    Construction

    Type & style
    • Home type: SingleFamily
    • Property subtype: Single Family
    Condition
    • New construction: No
    • Year built: 1929

    Utilities & green energy

    • Gas: Natural Gas
    • Sewer: City Sewer/Connected
    • Water: City Water/Connected

    Community & neighborhood

    Location
    • Region: Saint Paul
    • Subdivision: Kennas Randolph Add

    HOA & financial

    HOA
    • Has HOA: No

    Other

    Other facts
    • Road surface type: Paved

    Price history

    DateEventPrice
    10/4/2024Sold$425,000$199/sqft
    Source: NorthstarMLS as distributed by MLS GRID #6587822 Report a problem
    9/14/2024Pending sale$425,000$199/sqft
    Source: NorthstarMLS as distributed by MLS GRID #6587822 Report a problem
    9/13/2024Listed for sale$425,000+88.9%$199/sqft
    Source: NorthstarMLS as distributed by MLS GRID #6587822 Report a problem
    12/30/2015Sold$225,000$106/sqft
    Source: NorthstarMLS as distributed by MLS GRID #4667256 Report a problem
    12/24/2015Pending sale$225,000$106/sqft
    Source: Coldwell Banker Burnet #4667256 Report a problem
    12/23/2015Listed for sale$225,000$106/sqft
    Source: Coldwell Banker Burnet #4667256 Report a problem

    Public tax history

    YearProperty taxesTax assessment
    2025$5,726 +8%$386,800 +9.8%
    2024$5,302 +5.2%$352,300 +1.7%
    2023$5,038 +0.8%$346,500 +6.5%
    2022$4,996 +8.7%$325,300 +3.2%
    2021$4,598 -1.9%$315,100 +4.3%
    2020$4,685 +12.1%$302,000 +5.4%
    2019$4,181 $286,500
    2018$4,181 -1.9%$286,500 +6.9%
    2017$4,264 $268,100
    2016$4,264 +9.4%--
    2015$3,898 -7.5%$242,300
    2014$4,212 -3%--
    2013$4,344 +2.6%--
    2012$4,234 +5.1%--
    2011$4,028 --
    2010-- --
    2009$3,486 +5.4%--
    2008$3,306 +4.5%--
    2007$3,164 +15.1%--
    2006$2,750 +18%--
    2005$2,330 +4.8%--
    2004$2,224 +9.3%--
    2003$2,034 +14.9%--
    2002$1,770 -17.6%--
    2001$2,148 +20.7%--
    2000$1,780 --

    Find assessor info on the county website

    Neighborhood: Highland

    Nearby schools

    GreatSchools rating
    Get a cash offer in 3 minutes
    Find out how much your home could sell for in as little as 3 minutes with a no-obligation cash offer.
    Estimated market value
    $455,200
    Get a cash offer in 3 minutes
    Find out how much your home could sell for in as little as 3 minutes with a no-obligation cash offer.
    Estimated market value
    $455,200