Welcome to 537 Westwood Drive, a beautifully maintained single-story home nestled on a spacious corner lot in the sought-after Richardson Heights neighborhood. Prime location near Belt Line and 75, easy access to George Bush Turnpike, 635, with plenty of shopping, dining, and entertainment options nearby, making for convenient and central living. Upon entering, you'll be greeted by gorgeous hardwood floors. Easily entertain friends and family in the open-concept living room, where natural sunlight floods the space and creates seamless sightlines into the dining area. Preparing home-cooked meals is a breeze in the updated kitchen, which features gorgeous Silestone countertops, modern cabinetry, subway tile backsplash, and charming built-in breakfast area. Relax and unwind in the primary bedroom, which includes two closets and an ensuite bath. Enjoy spending time outdoors in the spacious backyard with an extended patio, plus access to a detached two-car garage with additional space for a workshop. Updates include Roof-2023 and Energy Efficient Windows-2016. With its blend of modern comfort and classic appeal, this property is perfect for those looking to settle into a vibrant community with top-notch Richardson Schools. Washer, dryer, and Frigidaire stainless steel refrigerator will convey with an acceptable offer.
Sold
Price Unknown
537 Westwood Dr, Richardson, TX 75080
3beds
1,339sqft
Single Family Residence
Built in 1955
9,757 Square Feet Lot
$361,100 Zestimate®
$--/sqft
$2,494 Estimated rent
Home value
$361,100
$329,000 - $397,000
$2,494/mo
Zestimate® history
Owner options
List your home for rent
$2,494/mo
Rent Zestimate®
Find your next renter with Zillow Rental Manager. Plus, with online applications, you can quickly screen prospective tenants – for free.
$2,494/mo
Rent Zestimate®
Refinance and save
Refinancing to a lower rate could help reduce your monthly payments and save thousands over the life of the loan.
Explore your selling options
Work with a Zillow partner agent
Leverage their expertise and Zillow's premium Showcase listings to get your home seen by more buyers.
Get startedList with your own agent
Get your home in front of millions of buyers by listing it on Zillow.
Learn how to do itSell it yourself
Take full control of how buyers see your home on Zillow by listing For Sale by Owner (FSBO).
List your homeWhat's special
Detached two-car garageGorgeous hardwood floorsSilestone countertopsCharming built-in breakfast areaCorner lotSubway tile backsplashModern cabinetry
Zillow last checked:
Listing updated:
Listed by:
Amy Maynard 0630484 972-599-7000,
Keller Williams Legacy 972-599-7000
Bought with:
Thani Burke
Compass RE Texas, LLC.
Source: NTREIS,MLS#: 20805057
Facts & features
Interior
Bedrooms & bathrooms
- Bedrooms: 3
- Bathrooms: 2
- Full bathrooms: 2
Primary bedroom
- Features: Ceiling Fan(s), En Suite Bathroom
- Level: First
- Dimensions: 14 x 13
Bedroom
- Features: Ceiling Fan(s)
- Level: First
- Dimensions: 13 x 11
Bedroom
- Features: Ceiling Fan(s)
- Level: First
- Dimensions: 13 x 10
Primary bathroom
- Features: Built-in Features, En Suite Bathroom, Linen Closet
- Level: First
- Dimensions: 0 x 0
Dining room
- Level: First
- Dimensions: 10 x 9
Other
- Features: Built-in Features, Linen Closet
- Level: First
- Dimensions: 0 x 0
Kitchen
- Features: Breakfast Bar, Built-in Features, Eat-in Kitchen, Pantry, Stone Counters
- Level: First
- Dimensions: 11 x 11
Living room
- Features: Ceiling Fan(s)
- Level: First
- Dimensions: 17 x 13
Utility room
- Features: Closet
- Level: First
- Dimensions: 8 x 3
Heating
- Central, Natural Gas
Cooling
- Central Air, Ceiling Fan(s), Electric
Appliances
- Included: Dishwasher, Electric Cooktop, Electric Oven, Disposal, Microwave
- Laundry: Washer Hookup, In Hall
Features
- Decorative/Designer Lighting Fixtures, High Speed Internet, Open Floorplan, Pantry, Cable TV
- Flooring: Ceramic Tile, Slate, Wood
- Windows: Window Coverings
- Has basement: No
- Has fireplace: No
- Fireplace features: None
Interior area
- Total interior livable area: 1,339 sqft
Property
Parking
- Total spaces: 2
- Parking features: Door-Multi, Garage Faces Side
- Garage spaces: 2
Features
- Levels: One
- Stories: 1
- Patio & porch: Patio
- Pool features: None
- Fencing: Back Yard,Wood
Lot
- Size: 9,757 Square Feet
- Features: Corner Lot, Landscaped, Sprinkler System, Few Trees
Details
- Parcel number: 42156500260010000
Construction
Type & style
- Home type: SingleFamily
- Architectural style: Traditional,Detached
- Property subtype: Single Family Residence
Materials
- Brick
- Foundation: Pillar/Post/Pier
- Roof: Composition
Condition
- Year built: 1955
Utilities & green energy
- Sewer: Public Sewer
- Water: Public
- Utilities for property: Sewer Available, Water Available, Cable Available
Community & HOA
Community
- Features: Curbs, Sidewalks
- Security: Carbon Monoxide Detector(s), Smoke Detector(s)
- Subdivision: Richardson Heights 04
HOA
- Has HOA: No
Location
- Region: Richardson
Financial & listing details
- Tax assessed value: $390,520
- Annual tax amount: $8,515
- Date on market: 1/2/2025
- Cumulative days on market: 5 days
- Listing terms: Cash,Conventional,FHA,VA Loan
- Exclusions: None.
Price history
| Date | Event | Price |
|---|---|---|
| 2/6/2025 | Sold | -- |
Source: NTREIS #20805057 Report a problem | ||
| 1/8/2025 | Contingent | $350,000$261/sqft |
Source: NTREIS #20805057 Report a problem | ||
| 1/2/2025 | Listed for sale | $350,000+62.8%$261/sqft |
Source: NTREIS #20805057 Report a problem | ||
| 2/18/2016 | Sold | -- |
Source: Agent Provided Report a problem | ||
| 1/10/2016 | Pending sale | $215,000$161/sqft |
Source: Ebby Halliday Realtors #13297251 Report a problem | ||
| 1/7/2016 | Listed for sale | $215,000$161/sqft |
Source: Ebby Halliday, REALTORS #13297251 Report a problem | ||
Public tax history
| Year | Property taxes | Tax assessment |
|---|---|---|
| 2025 | $4,203 +20.9% | $390,520 |
| 2024 | $3,475 +6.9% | $390,520 +19.7% |
| 2023 | $3,252 +4.6% | $326,140 |
| 2022 | $3,110 +1.7% | $326,140 +18.2% |
| 2021 | $3,058 -2.5% | $275,880 |
| 2020 | $3,137 +8.4% | $275,880 +8.9% |
| 2019 | $2,895 +5.1% | $253,370 |
| 2018 | $2,754 -43.6% | $253,370 +16.4% |
| 2017 | $4,879 +41.6% | $217,620 +2.3% |
| 2016 | $3,446 +10.8% | $212,680 +48% |
| 2015 | $3,110 | $143,680 +3% |
| 2014 | $3,110 | $139,560 |
| 2013 | -- | -- |
| 2012 | -- | -- |
| 2011 | -- | -- |
| 2010 | -- | -- |
| 2009 | -- | -- |
| 2008 | -- | -- |
| 2007 | -- | -- |
| 2005 | -- | -- |
| 2004 | -- | -- |
| 2003 | -- | -- |
| 2002 | -- | -- |
| 2001 | -- | -- |
Find assessor info on the county website
Neighborhood: Heights Park
Nearby homes
- $364,400-- bd-- ba1.3k sqft535 Westwood Dr, Richardson, TX 75080Off Market

- $449,4003 bd2 ba1.6k sqft601 Westwood Dr, Richardson, TX 75080Off Market

- $358,2003 bd2 ba1.2k sqft533 Westwood Dr, Richardson, TX 75080Off Market
- $393,6003 bd2 ba1.6k sqft536 Westwood Dr, Richardson, TX 75080Off Market
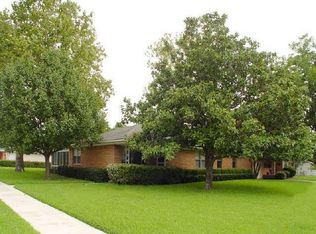
- $345,1003 bd1 ba1.2k sqft534 Westwood Dr, Richardson, TX 75080Off Market
- $461,2003 bd2 ba1.6k sqft600 Lockwood Dr, Richardson, TX 75080Off Market
- $386,3004 bd2 ba1.6k sqft603 Westwood Dr, Richardson, TX 75080Off Market
- $371,0003 bd2 ba1.4k sqft531 Westwood Dr, Richardson, TX 75080Off Market
Nearby schools
GreatSchools rating
- 6/10Richardson Heights Elementary SchoolGrades: PK-6Distance: 0.4 mi
- 7/10Richardson West Junior High SchoolGrades: 7-8Distance: 1.3 mi
- 6/10Richardson High SchoolGrades: 9-12Distance: 1.3 mi
Schools provided by the listing agent
- Elementary: Richardson Heights
- High: Richardson
- District: Richardson ISD
Source: NTREIS. This data may not be complete. We recommend contacting the local school district to confirm school assignments for this home.
Get a cash offer in 3 minutes
Find out how much your home could sell for in as little as 3 minutes with a no-obligation cash offer.
Estimated market value
$361,100
Get a cash offer in 3 minutes
Find out how much your home could sell for in as little as 3 minutes with a no-obligation cash offer.
Estimated market value
$361,100
- Texas
- Dallas County
- Richardson
- 75080
- Heights Park
- 537 Westwood Dr
Nearby cities
Nearby neighborhoods
Nearby zip codes
Other Richardson Topics
