Welcome to this impeccably maintained all-brick attached ranch home, offering a perfect blend of luxury, comfort, and functionality. With 2 spacious bedrooms, 2 full bathrooms, and a dedicated office, this home is ideal for anyone seeking low-maintenance living without compromising on quality or style. Step inside to find luxurious hardwood floors flowing throughout the entire home, paired with tall ceilings and recessed lighting for a bright, open feel. Elegant plantation blinds, custom crown molding on living room pillars, and tray ceilings in the primary bedroom add a touch of sophistication to every room. The kitchen is a true standout, featuring Amish-built cabinetry, granite countertops and backsplash, and a striking multi-level island perfect for cooking and entertaining. All stainless steel appliances are included, offering both style and functionality. The adjacent living room boasts a cozy gas fireplace, creating a warm and welcoming space for relaxing or hosting guests. The recently completed all-seasons room with heating and A/C extends your living space year-round-ideal for a reading nook, hobby room, or additional lounge area. In the attached garage, you'll find a sealed floor for durability and easy maintenance, along with a custom-built staircase leading to a partially finished attic-offering convenient, accessible storage or potential for additional use. Outdoors, the home continues to impress with meticulous landscaping, poured concrete edging, and a fully fenced backyard-a perfect private escape for entertaining, gardening, or enjoying a quiet evening. Two large concrete patios provide plenty of space for outdoor dining and relaxing.
Sold
$414,900
537 Weyworth Pl, Greenwood, IN 46142
2beds
1,810sqft
Residential, Single Family Residence
Built in 2015
8,712 Square Feet Lot
$417,700 Zestimate®
$229/sqft
$2,215 Estimated rent
Home value
$417,700
$376,000 - $464,000
$2,215/mo
Zestimate® history
Owner options
List your home for rent
$2,215/mo
Rent Zestimate®
Find your next renter with Zillow Rental Manager. Plus, with online applications, you can quickly screen prospective tenants – for free.
$2,215/mo
Rent Zestimate®
Refinance and save
$2,327/mo
Est. payment
Refinancing to a lower rate could help reduce your monthly payments and save thousands over the life of the loan.
$2,327/mo
Est. payment
Explore your selling options
Work with a Zillow partner agent
Leverage their expertise and Zillow's premium Showcase listings to get your home seen by more buyers.
Get startedList with your own agent
Get your home in front of millions of buyers by listing it on Zillow.
Learn how to do itSell it yourself
Take full control of how buyers see your home on Zillow by listing For Sale by Owner (FSBO).
List your homeWhat's special
Gas fireplaceMeticulous landscapingAll-seasons roomTall ceilingsGranite countertopsTray ceilingsRecessed lighting
Zillow last checked:
Listing updated:
Listed by:
Barrett Johnson 317-412-6664,
JF Property Group
Bought with:
Lindsey Smalling
F.C. Tucker Company
Crystal O'Brien
F.C. Tucker Company
Source: MIBOR as distributed by MLS GRID,MLS#: 22032315
Facts & features
Interior
Bedrooms & bathrooms
- Bedrooms: 2
- Bathrooms: 2
- Full bathrooms: 2
- Main level bathrooms: 2
- Main level bedrooms: 2
Primary bedroom
- Level: Main
- Area: 238 Square Feet
- Dimensions: 17x14
Bedroom 2
- Level: Main
- Area: 192 Square Feet
- Dimensions: 16x12
Kitchen
- Level: Main
- Area: 240 Square Feet
- Dimensions: 16x15
Living room
- Level: Main
- Area: 240 Square Feet
- Dimensions: 16x15
Office
- Level: Main
- Area: 144 Square Feet
- Dimensions: 12x12
Heating
- Forced Air, Electric, Natural Gas
Cooling
- Central Air
Appliances
- Included: Electric Cooktop, Dishwasher, Dryer, ENERGY STAR Qualified Water Heater, Disposal, Microwave, Electric Oven, Refrigerator, Washer, Water Purifier, Water Softener Owned
- Laundry: Main Level
Features
- Attic Access, Kitchen Island
- Has basement: No
- Attic: Access Only
- Number of fireplaces: 1
- Fireplace features: Gas Log, Great Room
Interior area
- Total structure area: 1,810
- Total interior livable area: 1,810 sqft
Property
Parking
- Total spaces: 2
- Parking features: Attached
- Attached garage spaces: 2
Features
- Levels: One
- Stories: 1
- Patio & porch: Covered
- Exterior features: Gas Grill
- Fencing: Fenced,Full
Lot
- Size: 8,712 Square Feet
- Features: Cul-De-Sac, Sidewalks, Mature Trees, Trees-Small (Under 20 Ft)
Details
- Parcel number: 410231033108000042
- Horse amenities: None
Construction
Type & style
- Home type: SingleFamily
- Architectural style: Other
- Property subtype: Residential, Single Family Residence
- Attached to another structure: Yes
Materials
- Brick, Stone
- Foundation: Block
Condition
- New construction: No
- Year built: 2015
Details
- Builder name: Rosa Brynne
Utilities & green energy
- Water: Public
- Utilities for property: Sewer Connected, Water Connected
Community & HOA
Community
- Subdivision: The Landings At Oldefield
HOA
- Has HOA: Yes
- HOA fee: $300 annually
Location
- Region: Greenwood
Financial & listing details
- Price per square foot: $229/sqft
- Tax assessed value: $364,500
- Annual tax amount: $2,418
- Date on market: 4/13/2025
- Cumulative days on market: 73 days
Price history
| Date | Event | Price |
|---|---|---|
| 8/8/2025 | Sold | $414,900$229/sqft |
Source:  MIBOR as distributed by MLS GRID #22032315 Report a problem MIBOR as distributed by MLS GRID #22032315 Report a problem | ||
| 6/24/2025 | Pending sale | $414,900$229/sqft |
Source: MIBOR as distributed by MLS GRID #22032315 Report a problem | ||
| 6/12/2025 | Price change | $414,900-3.5%$229/sqft |
Source: MIBOR as distributed by MLS GRID #22032315 Report a problem | ||
| 5/31/2025 | Price change | $429,900-4.4%$238/sqft |
Source: MIBOR as distributed by MLS GRID #22032315 Report a problem | ||
| 5/2/2025 | Price change | $449,900-2.2%$249/sqft |
Source: MIBOR as distributed by MLS GRID #22032315 Report a problem | ||
| 4/13/2025 | Listed for sale | $459,900+70.4%$254/sqft |
Source: MIBOR as distributed by MLS GRID #22032315 Report a problem | ||
| 11/13/2015 | Sold | $269,900+770.6%$149/sqft |
Source: MIBOR as distributed by MLS GRID #21387483 Report a problem | ||
| 2/27/2015 | Sold | $31,000$17/sqft |
Source: MIBOR as distributed by MLS GRID #21331743 Report a problem | ||
Public tax history
| Year | Property taxes | Tax assessment |
|---|---|---|
| 2025 | $2,715 +12.3% | $364,500 +11.8% |
| 2024 | $2,417 -5.3% | $325,900 +4.6% |
| 2023 | $2,553 +49.3% | $311,700 +2.4% |
| 2022 | $1,710 +4.7% | $304,300 +29.3% |
| 2021 | $1,633 +10.7% | $235,400 +4.1% |
| 2020 | $1,476 +1.9% | $226,100 +6.8% |
| 2019 | $1,447 +0.5% | $211,800 +1.6% |
| 2018 | $1,440 -0.4% | $208,500 +0.1% |
| 2017 | $1,446 | $208,200 +1.5% |
| 2016 | -- | $205,200 |
Find assessor info on the county website
Neighborhood: 46142
Nearby homes
- $323,2002 bd2 ba1.7k sqft545 Weyworth Pl, Greenwood, IN 46142Off Market
- $293,2002 bd2 ba1.5k sqft514 Weyworth Pl, Greenwood, IN 46142Off Market
- $294,7002 bd2 ba1.7k sqft553 Weyworth Pl, Greenwood, IN 46142Off Market
- $521,7002 bd3 ba2.5k sqft516 Parkhurst Ct, Greenwood, IN 46142Off Market
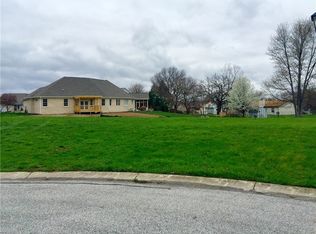
- $332,3002 bd2 ba2k sqft522 Weyworth Pl, Greenwood, IN 46142Off Market
- $264,3003 bd2 ba1.3k sqft1141 Pilgrim Rd, Greenwood, IN 46142Off Market
- $362,6002 bd3 ba2.3k sqft561 Weyworth Pl, Greenwood, IN 46142Off Market
- $237,7003 bd1 ba1.2k sqft1129 Pilgrim Rd, Greenwood, IN 46142Off Market
Nearby schools
GreatSchools rating
- 7/10Westwood Elementary SchoolGrades: PK-5Distance: 0.5 mi
- 7/10Greenwood Middle SchoolGrades: 6-8Distance: 1.3 mi
- 6/10Greenwood Community High SchoolGrades: 9-12Distance: 1.1 mi
Get a cash offer in 3 minutes
Find out how much your home could sell for in as little as 3 minutes with a no-obligation cash offer.
Estimated market value
$417,700
Get a cash offer in 3 minutes
Find out how much your home could sell for in as little as 3 minutes with a no-obligation cash offer.
Estimated market value
$417,700
- Indiana
- Johnson County
- Greenwood
- 46142
- 537 Weyworth Pl
Nearby cities
Nearby zip codes
Other Greenwood Topics
