Skip main navigation
For sale
  • $368,000

    537 Wickham Dr, Graniteville, SC 29829

    4beds
    2,251sqft
    : 
    Loading
    Get pre-qualified
    Single Family Residence
    Built in 2007
    0.32 Acres Lot
    $362,900 Zestimate®
    $163/sqft
    $13/mo HOA

    What's special

    Wide entry hallGenerously sized lotsCenter islandVaulted ceilingTwin pantriesDeep walk-in closet
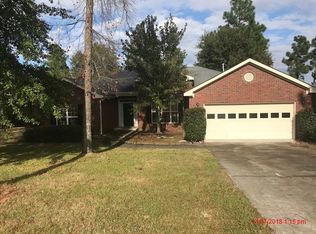
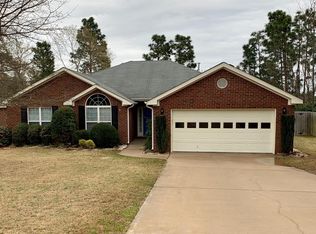
    Be prepared to check off everything on your WISH LIST when you visit this one owner home in THE SUMMIT. It's a quiet established neighborhood of all brick homes set on generously sized lots. The WIDE ENTRY HALL is a preview of the thoughtfully designed floor plan, drawing you in to the combined LIVING/ DINING ROOM, enhanced by a fireplace and the vaulted ceiling. The layout of the kitchen makes it easy to have guests with its large expanses of counter space for meal prep and for serving. The center ISLAND and TWIN PANTRIES provide easy access to all your kitchen equipment, staples, and supplies. Each of the additional bedrooms has enough floor space for practical furniture placement, plus a double closet... but the homeowner's suite is definitely the STAR OF THE SHOW! Spacious and filled with natural light, this RETREAT will likely be your favorite part of the home with it's generous proportions, separate sitting area and deep walk-in closet The lot is easily maintained, gently sloping from front to back with only one step up to the front door and in from the garage. Partial fencing provides privacy for the patio.
    231 days
    |
    99
    |
    4
    |

    Zillow last checked:

    Listing updated:

    Listed by:

    Angela S Waters 803-270-3171,

    United Real Estate, Aiken

    Source: Aiken MLS,MLS#: 220687MLS Logo

    Loading...

      Facts & features

      Interior

      Bedrooms & bathrooms
      • Bedrooms: 4
      • Bathrooms: 2
      • Full bathrooms: 2
      Primary bedroom
      • Area: 195
      • Dimensions: 13 x 15
      Bedroom 2
      • Area: 100
      • Dimensions: 10 x 10
      Bedroom 3
      • Area: 110
      • Dimensions: 10 x 11
      Bedroom 4
      • Area: 132
      • Dimensions: 11 x 12
      Dining room
      • Area: 187
      • Dimensions: 11 x 17
      Great room
      • Area: 336
      • Dimensions: 16 x 21
      Heating
      • Forced Air, Natural Gas
      Cooling
      • Central Air, Electric
      Appliances
      • Included: Microwave, Range, Washer, Refrigerator, Gas Water Heater, Dishwasher, Disposal, Dryer
      Features
      • Walk-In Closet(s), Bedroom on 1st Floor, Ceiling Fan(s), Primary Downstairs, Kitchen Island, Pantry, Eat-in Kitchen
      • Flooring: Carpet, Ceramic Tile, Hardwood, Vinyl
      • Basement: None
      • Number of fireplaces: 1
      • Fireplace features: Great Room
      Interior area
      • Total structure area: 2,251
      • Total interior livable area: 2,251 sqft
      • Finished area above ground: 2,251
      • Finished area below ground: 0
      Video & virtual tour

      Property

      Parking
      • Total spaces: 2
      • Parking features: Attached, Driveway, Paved
      • Attached garage spaces: 2
      • Has uncovered spaces: Yes
      Accessibility
      • Accessibility features: Accessible Entrance
      Features
      • Levels: One
      • Patio & porch: Patio
      • Pool features: None
      • Fencing: Fenced
      Lot
      • Size: 0.32 Acres
      • Dimensions: 80 x 175 x 80 x 175
      • Features: See Remarks, Wooded, Landscaped, Level, Sprinklers In Front, Sprinklers In Rear
      Details
      • Additional structures: None
      • Parcel number: 0501405004
      • Special conditions: Standard
      • Horse amenities: None

      Construction

      Type & style
      • Home type: SingleFamily
      • Architectural style: Ranch
      • Property subtype: Single Family Residence
      Materials
      • Brick Veneer, Drywall
      • Foundation: Slab
      • Roof: Composition,Shingle
      Condition
      • New construction: No
      • Year built: 2007
      Details
      • Builder name: Bill Beazley Homes

      Utilities & green energy

      • Sewer: Other, Septic Tank
      • Water: Other, Public

      Community & HOA

      Community
      • Features: None
      • Subdivision: Summit-Horse Creek
      HOA
      • Has HOA: Yes
      • HOA fee: $150 annually
      Location
      • Region: Graniteville

      Financial & listing details

      • Price per square foot: $163/sqft
      • Tax assessed value: $208,750
      • Annual tax amount: $971
      • Date on market: 11/28/2025
      • Cumulative days on market: 240 days
      • Listing terms: Contract
      • Road surface type: Paved, Asphalt

        Estimated market value

        $362,900

        $345,000 - $381,000

        $2,170/mo

        Price history

        DateEventPrice
        11/28/2025Listed for sale$368,000+52.8%$163/sqft
        Source: Aiken MLS #220687 Report a problem
        3/30/2007Sold$240,900$107/sqft
        Source: Aiken MLS #56682 Report a problem

        Public tax history

        YearProperty taxesTax assessment
        2025$971 +26%$8,350
        2024$771 -0.2%$8,350
        2023$772 +2.3%$8,350
        2022$755 -0.2%$8,350 -33.4%
        2021$756 -73.4%$12,530 +8.5%
        2020$2,842 $11,550 +50%
        2019-- $7,700
        2018$683 $7,700
        2017$683 +4.3%--
        2016$655 --
        2015$655 -1.2%--
        2014$663 --
        2013$663 --
        2011-- --
        2009-- --
        2007-- --
        2006-- --
        Find assessor info on the county website

        Monthly payment

        Est. payment

        Payment breakdown

        Explore the cost of this home by adjusting the details. Changes won't be saved.
        All calculations are estimates and provided by Zillow, Inc. for informational purposes only. Actual amounts may vary.
        HOA fees may include property taxes on listings classified as Co-Ops. Contact the listing agent and/or owner for fee details.
        Mortgage interest rates are dependent on a number of factors, including credit score, down payment, and repayment length. Interest rate data provided by Zillow Group Marketplace, Inc. as of 1/1/1970 from various mortgage lenders with which we have lead or other similar arrangements; the Estimated Payment is an average of those rates.
        See how much you could borrow to make a competitive offer.

        Climate risks

        Neighborhood: 29829

        Getting around

        0 / 100
        Car-Dependent
        16 / 100
        Somewhat Bikeable

        Nearby schools

        GreatSchools rating
        Schools provided by the listing agent
        • Elementary: Gloverville
        • Middle: Highland Springs Middle School
        • High: Midland Valley

        Source: Aiken MLS. This data may not be complete. We recommend contacting the local school district to confirm school assignments for this home.

        A local agent can set up tours, give advice and negotiate with sellers.

        A local lender can help you make sure your offer is ready when you are.

        Browse local experts

        Similar homes