Skip main navigation
Closed
  • $590,000

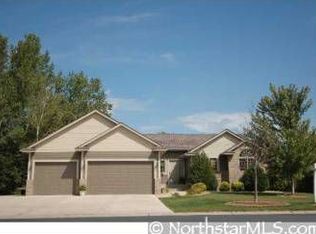
    5370 159th St N, Hugo, MN 55038

    4beds
    3,342sqft
    Single Family Residence
    Built in 2001
    0.34 Acres Lot
    $582,300 Zestimate®
    $177/sqft
    $3,497 Estimated rent

    Home value

    $582,300

    $553,000 - $611,000

    $3,497/mo

    Zestimate® history
    Loading
    Loading...

    Owner options

    List your home for rent

    $3,497/mo

    Rent Zestimate®

    Find your next renter with Zillow Rental Manager. Plus, with online applications, you can quickly screen prospective tenants – for free.

    Learn more

    $3,497/mo

    Rent Zestimate®

    Refinance and save

    $3,672/mo

    Est. payment

    Refinancing to a lower rate could help reduce your monthly payments and save thousands over the life of the loan.

    See today's rates

    $3,672/mo

    Est. payment

    Explore your selling options

    Work with a Zillow partner agent

    Leverage their expertise and Zillow's premium Showcase listings to get your home seen by more buyers.

    Get started

    List with your own agent

    Get your home in front of millions of buyers by listing it on Zillow.

    Learn how to do it

    Sell it yourself

    Take full control of how buyers see your home on Zillow by listing For Sale by Owner (FSBO).

    List your home

    What's special

    Step into this beautifully updated one-level home where every detail has been carefully considered. The main floor offers all living facilities, including a stunning master suite with an en suite bathroom featuring a whirlpool tub, walk-in shower, and dual sinks. The home boasts a new roof, central vacuum, and a fully updated kitchen equipped with quartz countertops, under-cabinet lighting, a double oven, and premium wood flooring. A dual-sided fireplace elegantly connects the kitchen and living room, creating a cozy ambiance throughout. The property includes a state-of-the-art air-to-air exchanger with individual controls in each bathroom, the laundry room, and the kitchen, ensuring comfort in every corner of the home. The backyard is an oasis of tranquility where no expense was spared. Enjoy your own private paradise with a paver patio wrapped around a fire pit, surrounded by exquisite landscaping. The deck, accessible from the kitchen, is entirely maintenance-free, complete with durable railings and a 12-foot SunSetter remote awning for those sunny afternoons. Downstairs, the lower level impresses with heated floors and a beautiful wet bar, complete with under-cabinet and toe space lighting and quartz countertops. This space also features a theater-like atmosphere with surround sound audio, perfect for movie nights. Additionally, the home includes a Spancrete shop under the garage, providing an exceptional space for projects, storage, or a workshop. The three-season porch with newer windows and doors allows you to enjoy the outdoors year-round, while the irrigated lawn keeps your landscape lush and green. The home is also equipped with a newer AC and furnace, ensuring modern comfort throughout.

    Zillow last checked:

    Listing updated:

    Listed by:

    Larry Klecker 651-734-5602,

    Dellwood Realty LLC

    Bought with:

    Patricia Millard, GRI

    Coldwell Banker Realty

    Source: NorthstarMLS as distributed by MLS GRID,MLS#: 6584011MLS Logo

    Facts & features

    Interior

    Bedrooms & bathrooms
    • Bedrooms: 4
    • Bathrooms: 3
    • Full bathrooms: 1
    • 3/4 bathrooms: 2
    Bedroom
    • Level: Main
    • Area: 224 Square Feet
    • Dimensions: 16x14
    Bedroom 2
    • Level: Main
    • Area: 182 Square Feet
    • Dimensions: 14x13
    Bedroom 3
    • Level: Lower
    • Area: 121 Square Feet
    • Dimensions: 11x11
    Bedroom 4
    • Level: Lower
    • Area: 121 Square Feet
    • Dimensions: 11x11
    Dining room
    • Level: Main
    • Area: 180 Square Feet
    • Dimensions: 15x12
    Kitchen
    • Level: Main
    • Area: 228 Square Feet
    • Dimensions: 19x12
    Living room
    • Level: Main
    • Area: 300 Square Feet
    • Dimensions: 20x15
    Sun room
    • Level: Main
    • Area: 180 Square Feet
    • Dimensions: 15x12
    Workshop
    • Level: Lower
    • Area: 630 Square Feet
    • Dimensions: 30x21
    Heating
    • Forced Air, Fireplace(s), Radiant
    Cooling
    • Central Air
    Appliances
    • Included: Air-To-Air Exchanger, Central Vacuum, Dishwasher, Range, Refrigerator, Water Softener Owned
    Features
    • Central Vacuum
    • Basement: Drain Tiled,Finished,Full,Walk-Out Access
    • Number of fireplaces: 2
    • Fireplace features: Double Sided, Gas, Living Room
    Interior area
    • Total structure area: 3,342
    • Total interior livable area: 3,342 sqft
    • Finished area above ground: 1,822
    • Finished area below ground: 1,520

    Property

    Parking
    • Total spaces: 3
    • Parking features: Attached
    • Attached garage spaces: 3
    • Details: Garage Dimensions (33x22)
    Accessibility
    • Accessibility features: No Stairs External
    Features
    • Levels: One
    • Stories: 1
    Lot
    • Size: 0.34 Acres
    • Dimensions: 82 x 172
    Details
    • Foundation area: 1822
    • Parcel number: 1703121220016
    • Zoning description: Residential-Single Family

    Construction

    Type & style
    • Home type: SingleFamily
    • Property subtype: Single Family Residence
    Condition
    • New construction: No
    • Year built: 2001

    Utilities & green energy

    • Gas: Natural Gas
    • Sewer: City Sewer/Connected
    • Water: City Water/Connected

    Community & neighborhood

    Location
    • Region: Hugo
    • Subdivision: Creekview Preserve 3rd Add

    HOA & financial

    HOA
    • Has HOA: No

    Price history

    DateEventPrice
    10/29/2024Sold$590,000-1.7%$177/sqft
    Source: NorthstarMLS as distributed by MLS GRID #6584011 Report a problem
    9/27/2024Pending sale$599,900$180/sqft
    Source: NorthstarMLS as distributed by MLS GRID #6584011 Report a problem
    8/23/2024Listed for sale$599,900+54.2%$180/sqft
    Source: NorthstarMLS as distributed by MLS GRID #6584011 Report a problem
    4/10/2006Sold$389,000+11.1%$116/sqft
    Source: Public Record Report a problem
    2/4/2004Sold$350,000$105/sqft
    Source: Public Record Report a problem

    Public tax history

    YearProperty taxesTax assessment
    2025$5,984 -3.8%$500,700 -7.7%
    2024$6,222 +6.4%$542,400 +6.7%
    2023$5,848 +10.7%$508,400 +20.9%
    2022$5,282 +0.6%$420,500
    2021$5,252 +1.5%$420,500 +7%
    2020$5,176 $393,100
    2019$5,176 $393,100 +6.6%
    2018$5,176 +17.7%$368,900 +4%
    2017$4,398 +6.8%$354,700 +5.5%
    2016$4,118 +14.3%$336,100 +8.9%
    2015$3,604 $308,600 +15.1%
    2013$3,604 +5%$268,100 +4.1%
    2012$3,432 $257,500 -5.5%
    2011$3,432 +18.5%$272,400 -3%
    2010$2,896 +4.4%$280,900
    2009$2,774 -15.2%--
    2008$3,270 +9.7%--
    2007$2,980 -4.6%--
    2006$3,124 +0.3%--
    2005$3,115 +0.6%--
    2004$3,095 --

    Find assessor info on the county website

    Neighborhood: 55038

    Nearby schools

    GreatSchools rating
    Get a cash offer in 3 minutes
    Find out how much your home could sell for in as little as 3 minutes with a no-obligation cash offer.
    Estimated market value
    $582,300
    Get a cash offer in 3 minutes
    Find out how much your home could sell for in as little as 3 minutes with a no-obligation cash offer.
    Estimated market value
    $582,300