Skip main navigation
Sold for $2,625,000
  • $2,625,000

    5370 37th St N, Arlington, VA 22207

    5beds
    6,000sqft
    Single Family Residence
    Built in 2013
    0.27 Acres Lot
    $2,714,600 Zestimate®
    $438/sqft
    $7,009 Estimated rent

    Home value

    $2,714,600

    $2.58M - $2.88M

    $7,009/mo

    Zestimate® history
    Loading
    Loading...

    Owner options

    List your home for rent

    $7,009/mo

    Rent Zestimate®

    Find your next renter with Zillow Rental Manager. Plus, with online applications, you can quickly screen prospective tenants – for free.

    Learn more

    $7,009/mo

    Rent Zestimate®

    Refinance and save

    $13,219/mo

    Est. payment

    Refinancing to a lower rate could help reduce your monthly payments and save thousands over the life of the loan.

    See today's rates

    $13,219/mo

    Est. payment

    Explore your selling options

    Work with a Zillow partner agent

    Leverage their expertise and Zillow's premium Showcase listings to get your home seen by more buyers.

    Get started

    List with your own agent

    Get your home in front of millions of buyers by listing it on Zillow.

    Learn how to do it

    Sell it yourself

    Take full control of how buyers see your home on Zillow by listing For Sale by Owner (FSBO).

    List your home

    What's special

    New lightingRear terraceWood flooringNew appliances throughoutWine coolersPrior carpeted areasNew systems
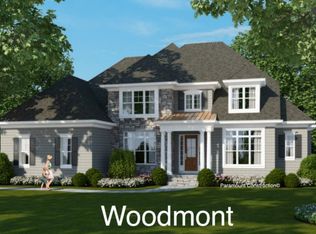
    Amazing Value! Perfect Condition! Renovated in 2023, this custom-built, southern-style foursquare home is located in one of the most coveted neighborhoods in North Arlington! Designed by architect Rob Morris, this property provides an open yet classical feel, reminiscent of a 1920's Cleveland Park Farm House. Newly fenced and landscaped, this home immediately welcomes with its southern-style and handsomely crafted wrap-around front porch, screened rear porch, and rear terrace designed for outdoor enjoyment and Al-Fresco dining. The interior has been completely refreshed, all prior carpeted areas have been replaced with wood flooring, new appliances throughout along with multiple additions such as wine coolers, ice machines, glass shelves as well as new lighting, outlets, and switches. Three HVAC Zones have been replaced with new systems and maintenance throughout the home has been done to provide this property with a brand new feel. Detached Garage Parking with the ability to additionally park two cars in the driveway.

    Zillow last checked:

    Listing updated:

    Listed by:

    Ted Gossett 703-625-5656,

    Washington Fine Properties, LLC

    Bought with:

    Megan Fass, 0225255084

    EXP Realty, LLC

    Paul Kim, 0225259689

    EXP Realty, LLC

    Source: Bright MLS,MLS#: VAAR2041244MLS Logo

    Facts & features

    Interior

    Bedrooms & bathrooms
    • Bedrooms: 5
    • Bathrooms: 6
    • Full bathrooms: 5
    • 1/2 bathrooms: 1
    • Main level bathrooms: 1
    Basement
    • Area: 1300
    Heating
    • Forced Air, Natural Gas
    Cooling
    • Central Air, Electric
    Appliances
    • Included: Range, Dishwasher, Disposal, Dryer, Freezer, Ice Maker, Refrigerator, Stainless Steel Appliance(s), Washer, Gas Water Heater
    Features
    • Bar, Breakfast Area, Built-in Features, Butlers Pantry, Combination Kitchen/Living, Dining Area, Formal/Separate Dining Room, Eat-in Kitchen, Kitchen Island, Recessed Lighting, Upgraded Countertops, Walk-In Closet(s), Wine Storage
    • Flooring: Hardwood, Vinyl, Marble, Wood
    • Basement: Partial,Finished,Interior Entry,Exterior Entry,Space For Rooms,Walk-Out Access,Windows
    • Number of fireplaces: 4
    • Fireplace features: Gas/Propane
    Interior area
    • Total structure area: 6,000
    • Total interior livable area: 6,000 sqft
    • Finished area above ground: 4,700
    • Finished area below ground: 1,300

    Property

    Parking
    • Total spaces: 4
    • Parking features: Storage, Covered, Garage Door Opener, Other, Enclosed, Private, Secured, Detached, Driveway, On Street
    • Garage spaces: 1
    • Uncovered spaces: 3
    Accessibility
    • Accessibility features: 2+ Access Exits, Accessible Entrance
    Features
    • Levels: Four
    • Stories: 4
    • Patio & porch: Patio, Porch, Screened, Roof, Wrap Around, Terrace
    • Pool features: None
    • Has view: Yes
    • View description: Garden
    Lot
    • Size: 0.27 Acres
    • Features: Private, SideYard(s), Vegetation Planting
    Details
    • Additional structures: Above Grade, Below Grade
    • Parcel number: 02005027
    • Zoning: R-10
    • Special conditions: Standard

    Construction

    Type & style
    • Home type: SingleFamily
    • Architectural style: Colonial
    • Property subtype: Single Family Residence
    Materials
    • HardiPlank Type, Shingle Siding
    • Foundation: Slab
    Condition
    • Excellent
    • New construction: No
    • Year built: 2013
    • Major remodel year: 2023

    Utilities & green energy

    • Sewer: Public Sewer
    • Water: Public

    Community & neighborhood

    Security
    • Security features: Security System
    Location
    • Region: Arlington
    • Subdivision: Williamsburg Village

    Other

    Other facts
    • Listing agreement: Exclusive Right To Sell
    • Ownership: Fee Simple

    Price history

    DateEventPrice
    4/11/2024Sold$2,625,000-6.1%$438/sqft
    Source: Bright MLS #VAAR2041244 Report a problem
    4/3/2024Pending sale$2,795,000$466/sqft
    Source: Bright MLS #VAAR2041244 Report a problem
    3/22/2024Contingent$2,795,000$466/sqft
    Source: Bright MLS #VAAR2041244 Report a problem
    3/13/2024Price change$2,795,000-6.1%$466/sqft
    Source: Bright MLS #VAAR2041244 Report a problem
    3/4/2024Price change$2,975,000-7%$496/sqft
    Source: Bright MLS #VAAR2037454 Report a problem
    1/18/2024Price change$3,200,000-4.5%$533/sqft
    Source: Bright MLS #VAAR2037454 Report a problem
    12/29/2023Listed for sale$3,350,000$558/sqft
    Source: Bright MLS #VAAR2037454 Report a problem
    11/2/2023Listing removed--
    Source: Bright MLS #VAAR2037454 Report a problem
    10/30/2023Listed for sale$3,350,000+15.5%$558/sqft
    Source: Bright MLS #VAAR2037454 Report a problem
    7/14/2023Sold$2,900,000+5.5%$483/sqft
    Source: Bright MLS #VAAR2032560 Report a problem
    6/28/2023Pending sale$2,750,000+343.5%$458/sqft
    Source: Bright MLS #VAAR2032560 Report a problem
    6/12/2012Sold$620,000$103/sqft
    Source: Public Record Report a problem

    Public tax history

    YearProperty taxesTax assessment
    2025$26,779 0%$2,592,400 0%
    2024$26,785 +34.3%$2,592,900 +33.9%
    2023$19,949 +9.2%$1,936,800 +9.2%
    2022$18,261 +9%$1,772,900 +9%
    2021$16,752 +4.2%$1,626,400 +3.8%
    2020$16,072 +2.6%$1,566,500 +2.6%
    2019$15,659 +4.4%$1,526,200 +2.4%
    2018$14,998 +3.5%$1,490,900 +3.5%
    2017$14,495 +0.9%$1,440,900 -0.6%
    2016$14,361 +3.1%$1,449,100 +3.6%
    2015$13,935 +2.9%$1,399,100 +2.9%
    2014$13,542 +128.7%$1,359,600 +130.9%
    2013$5,922 +4.7%$588,700
    2012$5,659 +1.4%--
    2011$5,583 --
    2009-- --
    2008-- --
    2007-- --
    2006-- --
    2005-- --
    2004-- --
    2003-- --
    2002-- --
    2001-- $276,000

    Find assessor info on the county website

    Neighborhood: Rock Spring

    Nearby schools

    GreatSchools rating
    Schools provided by the listing agent
    • Elementary: Jamestown
    • Middle: Williamsburg
    • High: Yorktown
    • District: Arlington County Public Schools

    Source: Bright MLS. This data may not be complete. We recommend contacting the local school district to confirm school assignments for this home.

    Get a cash offer in 3 minutes
    Find out how much your home could sell for in as little as 3 minutes with a no-obligation cash offer.
    Estimated market value
    $2,714,600
    Get a cash offer in 3 minutes
    Find out how much your home could sell for in as little as 3 minutes with a no-obligation cash offer.
    Estimated market value
    $2,714,600