Beautiful 5 bed 3 bath ranch style home with a 2 car garage, mountain views, and an open, comfortable layout! The moment you walk in, you are welcomed by a bright main level with large windows, a bay window dining nook, and an easy flow between the living, dining, and kitchen areas. The kitchen offers plenty of cabinet space, stainless steel appliances, and an oversized bay window that fills the room with natural light. Step out onto the upper deck and enjoy the incredible mountain backdrop! It is a great spot for morning coffee or relaxing in the evenings. The large fenced yard provides endless potential for future landscaping or outdoor entertaining. The main level includes a primary bedroom with an attached bath and walk-in closet, along with two additional bedrooms connected by a Jack and Jill bathroom. The finished basement expands your living space with a spacious second family room, a dedicated office with French doors, a large additional bedroom with its own walk-in closet, and a beautifully remodeled bathroom featuring a custom tiled walk-in shower that feels like a spa. There is plenty of storage throughout the home, including an unfinished storage room in the basement. The attached two car garage is paired with an expanded driveway and a second concrete parking pad that works perfectly for a small RV, trailer, or additional vehicles. This home offers space, comfort, and views in a super convenient location minutes to Fort Carson, a quick commute to Peterson Air Force Base, close to shopping and schools, and walking distance to Windmill Mesa Park!
Sold for $444,000
$444,000
5370 Bradley Cir, Colorado Springs, CO 80911
5beds
2,543sqft
Single Family Residence
Built in 2000
8,790 Square Feet Lot
$440,200 Zestimate®
$175/sqft
$2,734 Estimated rent
Home value
$440,200
$418,000 - $462,000
$2,734/mo
Zestimate® history
Owner options
List your home for rent
$2,734/mo
Rent Zestimate®
Find your next renter with Zillow Rental Manager. Plus, with online applications, you can quickly screen prospective tenants – for free.
$2,734/mo
Rent Zestimate®
Refinance and save
$2,602/mo
Est. payment
Refinancing to a lower rate could help reduce your monthly payments and save thousands over the life of the loan.
$2,602/mo
Est. payment
Explore your selling options
Work with a Zillow partner agent
Leverage their expertise and Zillow's premium Showcase listings to get your home seen by more buyers.
Get startedList with your own agent
Get your home in front of millions of buyers by listing it on Zillow.
Learn how to do itSell it yourself
Take full control of how buyers see your home on Zillow by listing For Sale by Owner (FSBO).
List your homeWhat's special
Mountain viewsLarge fenced yardStainless steel appliancesBay window dining nook
Zillow last checked:
Listing updated:
Listed by:
Thomas Enck MRP SFR 719-360-3979,
Great Colorado Homes, Inc.
Bought with:
Ashley Martinez
HomeSmart Preferred Realty
Source: elevateMLS,MLS#: 9372030
Facts & features
Interior
Bedrooms & bathrooms
- Bedrooms: 5
- Bathrooms: 3
- Full bathrooms: 2
- 3/4 bathrooms: 1
Other
- Level: Main
- Area: 182 Square Feet
- Dimensions: 13 x 14
Heating
- Forced Air
Cooling
- Central Air
Appliances
- Included: Dishwasher, Disposal, Microwave, Refrigerator, Self Cleaning Oven
- Laundry: Electric Hook-up, Main Level
Features
- Basement: Partially Finished
Interior area
- Total structure area: 2,543
- Total interior livable area: 2,543 sqft
- Finished area above ground: 1,278
- Finished area below ground: 1,265
Property
Parking
- Total spaces: 2
- Parking features: Attached, See Remarks
- Attached garage spaces: 2
Features
- Has view: Yes
- View description: Mountain(s)
Lot
- Size: 8,790 Square Feet
- Features: See Remarks
Details
- Parcel number: 6512215017
Construction
Type & style
- Home type: SingleFamily
- Architectural style: Ranch
- Property subtype: Single Family Residence
Materials
- Stucco, Frame
- Foundation: Garden Level
- Roof: Composite Shingle
Condition
- Existing Home
- New construction: No
- Year built: 2000
Utilities & green energy
- Electric: 220 Volts in Garage
- Water: Municipal
- Utilities for property: Cable Connected, Electricity Connected, Natural Gas Connected, See Remarks
Community & HOA
Location
- Region: Colorado Springs
Financial & listing details
- Price per square foot: $175/sqft
- Tax assessed value: $438,652
- Annual tax amount: $2,234
- Date on market: 11/13/2025
- Listing terms: Cash,Conventional,FHA,VA Loan
- Electric utility on property: Yes
Price history
| Date | Event | Price |
|---|---|---|
| 1/20/2026 | Sold | $444,000-1.3%$175/sqft |
Source:  elevateMLS #9372030 Report a problem elevateMLS #9372030 Report a problem | ||
| 12/15/2025 | Contingent | $450,000$177/sqft |
Source: elevateMLS #9372030 Report a problem | ||
| 11/13/2025 | Listed for sale | $450,000+25%$177/sqft |
Source: elevateMLS #9372030 Report a problem | ||
| 11/23/2020 | Sold | $360,000$142/sqft |
Source: Public Record Report a problem | ||
| 10/13/2020 | Price change | $360,000-6.5%$142/sqft |
Source: Keller Williams Clients Choice #6867873 Report a problem | ||
| 9/17/2020 | Listed for sale | $385,000+79.1%$151/sqft |
Source: Keller Williams Clients Choice #6867873 Report a problem | ||
| 7/13/2004 | Sold | $215,000+37.8%$85/sqft |
Source: Public Record Report a problem | ||
| 6/1/2000 | Sold | $156,045$61/sqft |
Source: Public Record Report a problem | ||
Public tax history
| Year | Property taxes | Tax assessment |
|---|---|---|
| 2024 | $2,184 +23.9% | $29,390 |
| 2023 | $1,762 -6.6% | $29,390 +45.5% |
| 2022 | $1,886 | $20,200 -2.7% |
| 2021 | -- | $20,770 +16% |
| 2020 | $1,668 +0.5% | $17,910 |
| 2019 | $1,660 +11.8% | $17,910 +19.9% |
| 2018 | $1,484 +1% | $14,940 |
| 2017 | $1,470 -1% | $14,940 -9.3% |
| 2016 | $1,484 +9.3% | $16,480 |
| 2015 | $1,358 -1.8% | $16,480 |
| 2014 | $1,383 | $16,480 |
| 2013 | -- | -- |
| 2012 | -- | $16,480 |
| 2011 | $1,466 | $16,480 -7.2% |
| 2010 | -- | $17,760 |
| 2009 | -- | $17,760 |
| 2008 | -- | $17,760 |
| 2006 | -- | $17,760 +40.8% |
| 2004 | -- | $12,610 |
| 2003 | $1,062 +6.7% | $12,610 -9.7% |
| 2002 | $995 +345.4% | $13,970 +6.2% |
| 2001 | $223 | $13,160 |
Find assessor info on the county website
Neighborhood: 80911
Nearby homes
- $366,3003 bd2 ba1.2k sqft5364 Bradley Cir, Colorado Springs, CO 80911Off Market
- $418,6003 bd3 ba1.2k sqft5358 Bradley Cir, Colorado Springs, CO 80911Off Market
- $426,7004 bd3 ba1.4k sqft5406 Bradley Cir, Colorado Springs, CO 80911Off Market
- $385,3003 bd3 ba2.2k sqft5332 Marabou Way, Colorado Springs, CO 80911Off Market
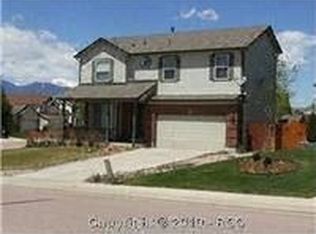
- $437,8003 bd3 ba2.6k sqft5352 Bradley Cir, Colorado Springs, CO 80911Off Market
- $441,1004 bd2 ba2.5k sqft5209 Sparrow Hawk Way, Colorado Springs, CO 80911Off Market
- $428,9003 bd4 ba2.6k sqft5348 Marabou Way, Colorado Springs, CO 80911Off Market
- $511,0006 bd3 ba2.2k sqft5412 Bradley Cir, Colorado Springs, CO 80911Off Market
Nearby schools
GreatSchools rating
- 4/10French Elementary SchoolGrades: K-5Distance: 0.4 mi
- 6/10Sproul Junior High SchoolGrades: 6-8Distance: 0.9 mi
- 4/10Widefield High SchoolGrades: 9-12Distance: 0.7 mi
Schools provided by the listing agent
- District: Widefield-3
Source: elevateMLS. This data may not be complete. We recommend contacting the local school district to confirm school assignments for this home.
Get a cash offer in 3 minutes
Find out how much your home could sell for in as little as 3 minutes with a no-obligation cash offer.
Estimated market value
$440,200
Get a cash offer in 3 minutes
Find out how much your home could sell for in as little as 3 minutes with a no-obligation cash offer.
Estimated market value
$440,200
- Colorado
- El Paso County
- Security-Widefield
- 80911
- 5370 Bradley Cir
Nearby cities
Nearby zip codes
Other Security-Widefield Topics
- Apartments for Rent in 80911
- Houses for Sale in 80911
- Houses for Rent in 80911
- 80911 Real Estate
- Security-Widefield Condos
- Houses for Sale in Security-Widefield
- Newest Listings in Security-Widefield
- Security-Widefield Home Values
- Security-Widefield Real Estate Agents
- Security-Widefield Refinance
- Security-Widefield Mortgage Rates
