Rare opportunity to acquire a turnkey equestrian farm, income producing event/rental property, or large families
just wanting to enjoy the beauty of the Virginia countryside w/ a multi-generational property in total privacy, this retreat
is more than ideal. Beautiful & conveniently located 27+ acre estate in western Goochland county. Follow the tree-lined
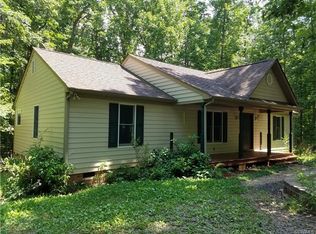
driveway past fenced agricultural areas to a sprawling 7 bedroom updated home. The newly renovated kitchen has so much
natural sunlight, Thor appliances, copper sinks, quartz counters, Booz butcher block island, a walk-in pantry with barn
door, and don't miss the push-release drawers along the bottom of the cabinets. The home has 5 bedrooms above ground
including a main level primary suite with an ADA handicap accessible wheel-in shower. There is an additional 3-room 2nd
primary bedroom upstairs. The home also features a 1600+ square foot 2 bedroom sun-filled walk-out apartment with
bonus room on the lower level with an entire second kitchen, separate laundry, and French doors leading outside to a
private driveway. The dwelling's attached garage includes a workbench & powered wheelchair lift. Just steps away, a 3-bay
oversized detached garage has a second workbench and a stairway to additional storage, with an adjacent exterior RV pad
with electrical connectivity. Follow the flower-lined travertine pathways to an adorable four-seasons "she" shed
greenhouse cottage to care for your established fruit trees, bushes, raised beds & gardens, and landscaped koi pond with
quaint bridge. All overlooking 9 acres of fenced pasture, a 5-stall horse barn with climate controlled workshop and loft
storage, and a powered poultry house with a fully enclosed run. Enjoy guests and quiet mornings on the Trex wrap-around
deck with screened-in covered porch, & gorgeous landscaping abound in all directions. Two year round creeks cross the
property in front and back. Conveniently located halfway between Richmond and Charlottesville and only 2 minutes to the
interstate.
Sold for $920,000
Zillow last checked:
Listing updated:
Bought with:
NON MLS USER MLS
NON MLS OFFICE
Source: CVRMLS,MLS#: 2420075 Originating MLS: Central Virginia Regional MLS
Originating MLS: Central Virginia Regional MLSPrice history
| Date | Event | Price |
|---|---|---|
| 10/31/2024 | Sold | $920,000-16.4%$159/sqft |
Source:  CVRMLS #2420075 Report a problem CVRMLS #2420075 Report a problem | ||
| 9/21/2024 | Pending sale | $1,100,000$190/sqft |
Source:  CAAR #652832 Report a problem CAAR #652832 Report a problem | ||
| 8/14/2024 | Price change | $1,100,000-8.3%$190/sqft |
Source: CAAR #652832 Report a problem | ||
| 6/19/2024 | Price change | $1,200,000-7.7%$207/sqft |
Source: CAAR #652832 Report a problem | ||
| 5/24/2024 | Listed for sale | $1,300,000+156%$224/sqft |
Source: CAAR #652832 Report a problem | ||
| 12/5/2016 | Sold | $507,800$88/sqft |
Source: Public Record Report a problem | ||
Nearby homes
Get a cash offer in 3 minutes
Find out how much your home could sell for in as little as 3 minutes with a no-obligation cash offer.
Estimated market value
$992,200
