Stately brick colonial set on a beautifully maintained large 1.63 acre lot with mature trees, curated landscaping, and a private creek setting. Exterior improvements include multiple custom walkways, a firepit, gazebo with ceiling fan, fenced yard, and expansive decking with walkout access from the lower level—designed for both everyday use and intentional outdoor living. The home reflects consistent stewardship as a second-owner property, with key system updates already addressed: kitchen appliances (1 year), hot water heater (2 years), and windows replaced approximately 5 years ago. A whole-house generator adds an additional layer of reliability. Interior features are thoughtfully layered with both function and finish. Hardwood flooring, custom moldings, shadow boxes, and wainscoting run throughout the home, complemented by wrought iron balusters on the main stair. The kitchen includes an eat-in area with bay window, a garden window over the sink, and the rare benefit of both a walk-in pantry and a secondary pantry. Upstairs, the original four-bedroom layout has been reconfigured to prioritize a true primary suite experience—expanded to include a dressing area, oversized walk-in closet, and a fully renovated bath with jetted tub, separate shower, and tile finishes. Bedroom-level laundry adds daily convenience. The lower level offers flexibility with a walkout basement, dedicated workshop space, and a recreation room anchored by a wood-burning stove. A converted gas fireplace on the main level is finished with a custom stacked stone surround, creating a defined focal point. The standout feature of the home is the sunroom—vaulted ceilings, full-height windows, and direct access to the deck create a year-round living space with strong natural light and a seamless connection to the surrounding landscape. A well-maintained property with meaningful upgrades, functional improvements, and a setting that supports both privacy and usability.
Sold for $700,000
$700,000
5370 Cleburne Ln, Woodbridge, VA 22192
3beds
2,610sqft
Single Family Residence
Built in 1983
1.63 Acres Lot
$694,700 Zestimate®
$268/sqft
$3,549 Estimated rent
Home value
$694,700
$646,000 - $743,000
$3,549/mo
Zestimate® history
Owner options
List your home for rent
$3,549/mo
Rent Zestimate®
Find your next renter with Zillow Rental Manager. Plus, with online applications, you can quickly screen prospective tenants – for free.
$3,549/mo
Rent Zestimate®
Refinance and save
$4,512/mo
Est. payment
Refinancing to a lower rate could help reduce your monthly payments and save thousands over the life of the loan.
$4,512/mo
Est. payment
Explore your selling options
Work with a Zillow partner agent
Leverage their expertise and Zillow's premium Showcase listings to get your home seen by more buyers.
Get startedList with your own agent
Get your home in front of millions of buyers by listing it on Zillow.
Learn how to do itSell it yourself
Take full control of how buyers see your home on Zillow by listing For Sale by Owner (FSBO).
List your homeWhat's special
Stately brick colonialFenced yardWalkout basementShadow boxesCurated landscapingCustom moldingsPrivate creek setting
Zillow last checked:
Listing updated:
Listed by:
Lesley Salman 703-505-7400,
LPT Realty, LLC
Bought with:
Dylan Ford, WVS230302683
Pearson Smith Realty, LLC
Source: Bright MLS,MLS#: VAPW2115798
Facts & features
Interior
Bedrooms & bathrooms
- Bedrooms: 3
- Bathrooms: 3
- Full bathrooms: 2
- 1/2 bathrooms: 1
- Main level bathrooms: 1
Rooms
- Room types: Living Room, Dining Room, Primary Bedroom, Bedroom 2, Bedroom 3, Kitchen, Family Room, Sun/Florida Room, Recreation Room, Workshop, Bonus Room, Primary Bathroom
Primary bedroom
- Features: Attached Bathroom, Walk-In Closet(s), Primary Bedroom - Dressing Area
- Level: Upper
- Area: 240 Square Feet
- Dimensions: 20 X 12
Bedroom 2
- Features: Flooring - Carpet, Walk-In Closet(s)
- Level: Upper
- Area: 120 Square Feet
- Dimensions: 10 X 12
Bedroom 3
- Features: Flooring - Carpet
- Level: Upper
- Area: 130 Square Feet
- Dimensions: 10 X 13
Primary bathroom
- Features: Attached Bathroom, Soaking Tub, Bathroom - Stall Shower, Flooring - Ceramic Tile
- Level: Upper
Bonus room
- Level: Lower
Dining room
- Features: Flooring - HardWood
- Level: Main
- Area: 195 Square Feet
- Dimensions: 15 X 13
Family room
- Features: Flooring - HardWood, Ceiling Fan(s), Fireplace - Gas, Chair Rail, Crown Molding
- Level: Main
- Area: 221 Square Feet
- Dimensions: 13 X 17
Kitchen
- Features: Granite Counters, Flooring - Ceramic Tile, Eat-in Kitchen, Lighting - Pendants
- Level: Main
- Area: 190 Square Feet
- Dimensions: 10 X 19
Living room
- Features: Flooring - HardWood, Chair Rail, Crown Molding
- Level: Main
- Area: 144 Square Feet
- Dimensions: 12 X 12
Recreation room
- Features: Wood Stove, Flooring - Carpet
- Level: Lower
Other
- Features: Flooring - Ceramic Tile
- Level: Main
- Area: 132 Square Feet
- Dimensions: 12 X 11
Workshop
- Level: Lower
Heating
- Heat Pump, Electric
Cooling
- Ceiling Fan(s), Central Air, Electric
Appliances
- Included: Microwave, Dishwasher, Dryer, Exhaust Fan, Ice Maker, Refrigerator, Water Dispenser, Washer, Cooktop, Stainless Steel Appliance(s), Electric Water Heater
- Laundry: Upper Level
Features
- Attic, Bar, Bathroom - Stall Shower, Breakfast Area, Butlers Pantry, Ceiling Fan(s), Chair Railings, Crown Molding, Dining Area, Family Room Off Kitchen, Formal/Separate Dining Room, Eat-in Kitchen, Pantry, Primary Bath(s), Wainscotting, Upgraded Countertops, Walk-In Closet(s), Vaulted Ceiling(s)
- Flooring: Hardwood, Tile/Brick, Carpet, Wood
- Doors: Six Panel, Storm Door(s)
- Windows: Bay/Bow, Storm Window(s)
- Basement: Full,Finished,Heated,Improved,Exterior Entry,Walk-Out Access,Workshop
- Number of fireplaces: 1
- Fireplace features: Gas/Propane, Wood Burning Stove
Interior area
- Total structure area: 3,132
- Total interior livable area: 2,610 sqft
- Finished area above ground: 2,088
- Finished area below ground: 522
Property
Parking
- Total spaces: 2
- Parking features: Garage Faces Front, Asphalt, Attached
- Attached garage spaces: 2
- Has uncovered spaces: Yes
Accessibility
- Accessibility features: None
Features
- Levels: Three
- Stories: 3
- Patio & porch: Deck, Patio, Porch
- Pool features: None
- Spa features: Bath
Lot
- Size: 1.63 Acres
- Features: Backs to Trees
Details
- Additional structures: Above Grade, Below Grade
- Parcel number: 8093566839
- Zoning: A1
- Special conditions: Standard
Construction
Type & style
- Home type: SingleFamily
- Architectural style: Colonial
- Property subtype: Single Family Residence
Materials
- Combination, Brick
- Foundation: Concrete Perimeter
Condition
- Excellent
- New construction: No
- Year built: 1983
Utilities & green energy
- Sewer: Septic > # of BR
- Water: Well
Community & HOA
Community
- Subdivision: Hampton Grove
HOA
- Has HOA: No
Location
- Region: Woodbridge
Financial & listing details
- Price per square foot: $268/sqft
- Tax assessed value: $674,800
- Annual tax amount: $6,053
- Date on market: 4/2/2026
- Listing agreement: Exclusive Right To Sell
- Listing terms: Cash,Conventional,FHA,VA Loan
- Ownership: Fee Simple
Price history
| Date | Event | Price |
|---|---|---|
| 5/20/2026 | Sold | $700,000-2.1%$268/sqft |
Source:  Bright MLS #VAPW2115798 Report a problem Bright MLS #VAPW2115798 Report a problem | ||
| 4/21/2026 | Contingent | $715,000$274/sqft |
Source: Bright MLS #VAPW2115798 Report a problem | ||
| 4/10/2026 | Price change | $715,000-4.7%$274/sqft |
Source: Bright MLS #VAPW2115798 Report a problem | ||
| 4/2/2026 | Listed for sale | $750,000$287/sqft |
Source: Bright MLS #VAPW2115798 Report a problem | ||
Public tax history
| Year | Property taxes | Tax assessment |
|---|---|---|
| 2025 | $6,099 +2.8% | $622,000 +4.3% |
| 2024 | $5,931 -2.1% | $596,400 +2.4% |
| 2023 | $6,060 -5.9% | $582,400 +1.9% |
| 2022 | $6,441 +9.1% | $571,300 +18.1% |
| 2021 | $5,903 +0.6% | $483,800 +1.4% |
| 2020 | $5,868 +108.8% | $476,900 +2.5% |
| 2019 | $2,810 -47.6% | $465,400 +4.7% |
| 2018 | $5,366 +1.6% | $444,400 +5.4% |
| 2017 | $5,281 | $421,500 -2.6% |
| 2016 | $5,281 -1.4% | $432,800 -0.6% |
| 2015 | $5,356 | $435,400 +1.3% |
| 2014 | $5,356 | $429,700 +22.7% |
| 2013 | -- | $350,300 -0.1% |
| 2012 | -- | $350,600 -5.2% |
| 2010 | -- | $369,800 +14.3% |
| 2009 | -- | $323,400 -27.2% |
| 2008 | -- | $444,500 -15.8% |
| 2007 | -- | $528,100 -8.5% |
| 2006 | -- | $576,900 +32.7% |
| 2005 | -- | $434,800 +26.9% |
| 2004 | -- | $342,500 +9.4% |
| 2003 | -- | $313,200 +16% |
| 2002 | -- | $269,900 +14.1% |
| 2001 | -- | $236,600 |
Find assessor info on the county website
Neighborhood: 22192
Nearby homes
- $683,9004 bd2 ba2k sqft5366 Cleburne Ln, Woodbridge, VA 22192Off Market
- $692,0004 bd3 ba2.9k sqft5372 Cleburne Ln, Woodbridge, VA 22192Sold
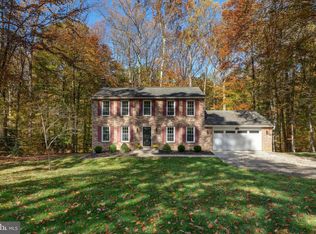
- $700,3004 bd3 ba2k sqft5369 Cleburne Ln, Woodbridge, VA 22192Off Market
- $660,9003 bd2 ba1.5k sqft5364 Cleburne Ln, Woodbridge, VA 22192Off Market
- $653,0003 bd3 ba1.5k sqft5371 Cleburne Ln, Woodbridge, VA 22192Off Market
- $671,1003 bd3 ba1.5k sqft5376 Cleburne Ln, Woodbridge, VA 22192Off Market
- $646,0004 bd2 ba1.8k sqft5358 Cleburne Ln, Woodbridge, VA 22192Off Market
- $643,3004 bd3 ba1.5k sqft5373 Cleburne Ln, Woodbridge, VA 22192Off Market
Nearby schools
GreatSchools rating
- 7/10Signal Hill Elementary SchoolGrades: PK-5Distance: 5.4 mi
- 4/10Parkside Middle SchoolGrades: 6-8Distance: 7.3 mi
- 5/10Osbourn Park High SchoolGrades: 9-12Distance: 6.7 mi
Schools provided by the listing agent
- Elementary: Signal Hill
- Middle: Parkside
- High: Osbourn Park
- District: Prince William County Public Schools
Source: Bright MLS. This data may not be complete. We recommend contacting the local school district to confirm school assignments for this home.
Get a cash offer in 3 minutes
Find out how much your home could sell for in as little as 3 minutes with a no-obligation cash offer.
Estimated market value
$694,700
Get a cash offer in 3 minutes
Find out how much your home could sell for in as little as 3 minutes with a no-obligation cash offer.
Estimated market value
$694,700
- Virginia
- Prince William County
- Manassas
- 22192
- 5370 Cleburne Ln
