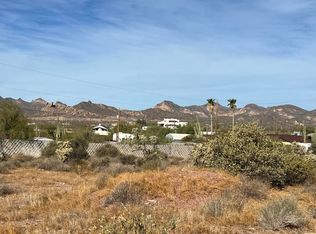
Welcome to this enchanting 3 bed / 2.5 bath / 3 car garage, fenced Santa Fe-style home, surrounded by peaceful living, majestic mountain views and twinkling city lights. Thoughtfully designed with quality craftsmanship throughout, this custom-built home features 2x6 construction, soaring 10-foot ceilings in the living room, abundant natural light from skylights, and durable tile flooring throughout.
The custom kitchen is both beautiful and functional, showcasing knotty pine cabinetry, quartz countertops, stainless steel appliances, a breakfast bar, and generous workspace--perfect for everyday living and entertaining. The spacious great room flows seamlessly to the outdoors, where large windows frame spectacular, unobstructed views of the Superstition Mountains and the iconic Flat Iron. Step outside to enjoy Arizona's outdoor lifestyle in the charming east-facing courtyard patio, complete with a traditional beehive fireplace--the perfect setting for relaxing mornings, evening gatherings, or entertaining guests while taking in the serene desert surroundings.
The spacious primary suite offers a large walk-in closet and a luxurious ensuite bath featuring dual sinks, a soaking tub, and a walk-in shower wrapped in floor-to-ceiling tile. The guest bedroom offers added privacy and convenience with direct access to the second bathroom and its own private patio.
Hobbyists and outdoor enthusiasts will appreciate the 1,008 sq. ft. insulated garage, a separate 24' x 19' workshop with a window A/C unit, a 10' x 12' storage shed on a concrete slab, a 30-amp RV hookup, and a newer A/C system. The fully fenced property provides plenty of room for horses, an RV garage, additional toys, or a private backyard where family and pets can enjoy.
With its quality construction, thoughtful upgrades, peaceful setting, and unmatched mountain backdrop, this exceptional home offers a true retreat-like lifestyle--all with the freedom and flexibility of NO HOA!
Accepting backups
$625,000
5370 E BELL Street, Apache Junction, AZ 85119
3beds
1,631sqft
Single Family Residence
Built in 2003
1.25 Acres Lot
$-- Zestimate®
$383/sqft
$-- HOA
What's special
Unmatched mountain backdropFenced santa fe-style homeCharming east-facing courtyard patioMajestic mountain viewsQuality craftsmanship throughoutFully fenced propertyBreakfast bar
- 34 days
- 854
- 54
Likely to sell faster than
Zillow last checked:
Listing updated:
Listed by:
Angela Larson 480-703-9035,
Keller Williams Realty Phoenix
Source: ARMLS,MLS#: 7061182

Facts & features
Interior
Bedrooms & bathrooms
- Bedrooms: 3
- Bathrooms: 3
- Full bathrooms: 2
- 1/2 bathrooms: 1
Heating
- Electric
Cooling
- Central Air, Ceiling Fan(s), Wall/Window Unit(s)
Appliances
- Included: Dryer, Washer, Refrigerator, Built-in Microwave, Dishwasher, Disposal, Electric Range
Features
- Granite Counters, Eat-in Kitchen, 9+ Flat Ceilings, No Interior Steps, Pantry, Full Bth Master Bdrm
- Flooring: Tile
- Windows: Double Pane Windows
- Has basement: No
- Has fireplace: No
Interior area
- Total structure area: 1,631
- Total interior livable area: 1,631 sqft
Property
Parking
- Total spaces: 3
- Parking features: RV Access/Parking, Garage Door Opener, Storage
- Garage spaces: 3
Features
- Stories: 1
- Exterior features: Storage, RV Hookup
- Spa features: None
- Fencing: Block,Partial
- Has view: Yes
- View description: City Lights, Mountain(s)
Lot
- Size: 1.25 Acres
- Features: East/West Exposure, Corner Lot, Natural Desert Back, Natural Desert Front
Details
- Parcel number: 10016021C
- Horses can be raised: Yes
Construction
Type & style
- Home type: SingleFamily
- Architectural style: Territorial/Santa Fe
- Property subtype: Single Family Residence
Materials
- Stucco, Wood Frame, Painted
- Roof: Reflective Coating
Condition
- Year built: 2003
Utilities & green energy
- Sewer: Septic Tank
- Water: Pvt Water Company
Community & HOA
Community
- Subdivision: S12 T1N R8E
HOA
- Has HOA: No
- Services included: No Fees
Location
- Region: Apache Junction
Financial & listing details
- Price per square foot: $383/sqft
- Tax assessed value: $458,114
- Annual tax amount: $2,427
- Date on market: 7/31/2026
- Cumulative days on market: 34 days
- Listing terms: Cash,Conventional,FHA,VA Loan
- Ownership: Fee Simple
Estimated market value
Not available
Estimated sales range
Not available
Not available
Price history
| Date | Event | Price |
|---|---|---|
| 8/1/2026 | Listed for sale | $625,000+136.7%$383/sqft |
Source: | ||
| 9/20/2019 | Listing removed | $2,500$2/sqft |
Source: Regal Elite Realty #5789514 Report a problem | ||
| 6/7/2017 | Listed for rent | $2,500$2/sqft |
Source: Regal Elite Realty #5616167 Report a problem | ||
| 12/9/2015 | Listing removed | $2,500$2/sqft |
Source: Otero Realty Group, Inc. #5364534 Report a problem | ||
| 11/20/2015 | Listed for rent | $2,500$2/sqft |
Source: Otero Realty Group, Inc. #5364534 Report a problem | ||
| 3/26/2014 | Sold | $264,000-2.2%$162/sqft |
Source: | ||
| 2/20/2014 | Price change | $269,9000%$165/sqft |
Source: Jonna Baker & Asscoiates Realty, LLC #5053790 Report a problem | ||
| 2/19/2014 | Price change | $270,000-3.2%$166/sqft |
Source: Jonna Baker & Asscoiates Realty, LLC #5053790 Report a problem | ||
| 1/15/2014 | Listed for sale | $279,000+37.4%$171/sqft |
Source: Jonna Baker & Asscoiates Realty, LLC #5053790 Report a problem | ||
| 6/18/2009 | Sold | $203,000-42.2%$124/sqft |
Source: | ||
| 9/24/2008 | Sold | $351,104-14.2%$215/sqft |
Source: Public Record Report a problem | ||
| 2/21/2006 | Sold | $409,000+643.6%$251/sqft |
Source: Public Record Report a problem | ||
| 8/5/2002 | Sold | $55,000$34/sqft |
Source: Public Record Report a problem | ||
Public tax history
| Year | Property taxes | Tax assessment |
|---|---|---|
| 2026 | $2,427 +2.4% | $45,810 +6.3% |
| 2025 | $2,371 +1.6% | $43,110 +7.1% |
| 2024 | $2,334 +4.3% | $40,246 +11.4% |
| 2023 | $2,237 -1.8% | $36,113 -5.7% |
| 2022 | $2,279 +2.6% | $38,310 +8.2% |
| 2021 | $2,220 +4.2% | $35,396 +3.2% |
| 2020 | $2,130 +2.1% | $34,315 +59% |
| 2019 | $2,086 +2.7% | $21,579 +5.6% |
| 2018 | $2,031 +2.5% | $20,438 +4.1% |
| 2017 | $1,981 +4.4% | $19,634 |
| 2016 | $1,898 +1.2% | -- |
| 2014 | $1,877 | $10,975 |
| 2013 | -- | -- |
| 2012 | -- | -- |
| 2011 | -- | $11,965 -32.4% |
| 2010 | -- | $17,701 |
| 2009 | -- | -- |
| 2008 | -- | -- |
| 2007 | -- | -- |
| 2006 | -- | -- |
| 2005 | -- | -- |
| 2004 | -- | -- |
Find assessor info on the county website
Monthly payment
Est. payment
Payment breakdown
Explore the cost of this home by adjusting the details. Changes won't be saved.Climate risks
Neighborhood: 85119
Nearby schools
Schools provided by the listing agent
- Elementary: Desert Vista Elementary School
- Middle: Cactus Canyon Junior High
- High: Apache Junction High School
- District: Apache Junction Unified District
Source: ARMLS. This data may not be complete. We recommend contacting the local school district to confirm school assignments for this home.