Skip main navigation
Off market
  • $343,500

    5370 Gardenbrook Blvd, Milton, FL 32570

    4beds
    2,058sqft
    Single Family Residence
    Built in 2005
    0.52 Acres Lot
    $343,500 Zestimate®
    $167/sqft
    $2,161 Estimated rent

    Home value

    $343,500

    $326,000 - $361,000

    $2,161/mo

    Zestimate® history
    Loading
    Loading...

    Owner options

    List your home for rent

    $2,161/mo

    Rent Zestimate®

    Find your next renter with Zillow Rental Manager. Plus, with online applications, you can quickly screen prospective tenants – for free.

    Learn more

    $2,161/mo

    Rent Zestimate®

    Refinance and save

    $2,513/mo

    Est. payment

    Refinancing to a lower rate could help reduce your monthly payments and save thousands over the life of the loan.

    See today's rates

    $2,513/mo

    Est. payment

    Explore your selling options

    Work with a Zillow partner agent

    Leverage their expertise and Zillow's premium Showcase listings to get your home seen by more buyers.

    Get started

    List with your own agent

    Get your home in front of millions of buyers by listing it on Zillow.

    Learn how to do it

    Sell it yourself

    Take full control of how buyers see your home on Zillow by listing For Sale by Owner (FSBO).

    List your home

    What's special

    Mother-in-law suiteHalf an acrePrivate oasisNew carpetOversized garageAmple storage spaceLaundry room

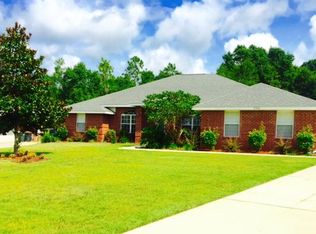
    Welcome to this charming brick home, located in desirable Gardenbrook subdivision. This property boasts 3 bedrooms, 2 bathrooms in the main house and 1 BEDROOOM AND FULL BATH IN THE GUEST QUARTERS, and sits on over half an acre. As you step inside, you will see the formal dining room just to your left, offering space for all your loved ones. To the right you will find the kitchen which features a large pantry, offering ample storage space for all your culinary needs. Next to the kitchen you will find the laundry room and oversized garage complete with a mini split to cool and heat while you hang out with your toys. Also on this side of the home, you will find 2 bedrooms and a full bath. On the other side of the large living room, you will find the master ensuite, featuring two walk-in closets, double vanities, and a luxurious jetted garden tub. This private oasis provides a serene retreat where you can relax and unwind after a long day. In November 2022, new carpet was installed by Lowes, adding a fresh and cozy feel to the bedrooms and common areas. The upgraded architectural roof, installed by Freeman in July 2022, enhances the home's curb appeal while providing durability and protection from the elements. The highlight of this home is the incredible mother-in-law suite, complete with fabulous floors that add a touch of luxury to the space. This separate living area provides privacy and versatility, perfect for accommodating guests or extended family members. Other notable features include a new 40-gallon gas water heater installed in 2023, ensuring a reliable and efficient supply of hot water. The home also has a brand-new 3.5-ton HVAC system, installed in May 2021. This ensures efficient heating and cooling throughout the house, providing a comfortable environment year-round. Don't miss the opportunity to make this your dream home. Schedule a viewing today!

    This property is off market, which means it's not currently listed for sale or rent on Zillow. This may be different from what's available on other websites or public sources.

    Zillow last checked:

    Listing updated:

    Listed by:

    Barbara Mcneil 850-426-9908,

    RE/MAX INFINITY

    Bought with:

    Tracy Gaines

    KELLER WILLIAMS REALTY GULF COAST

    Source: PAR,MLS#: 627347MLS Logo

    Facts & features

    Interior

    Bedrooms & bathrooms
    • Bedrooms: 4
    • Bathrooms: 3
    • Full bathrooms: 3
    Primary bedroom
    • Level: First
    • Area: 210
    • Dimensions: 14 x 15
    Bedroom
    • Level: First
    • Area: 121
    • Dimensions: 11 x 11
    Bedroom 1
    • Level: First
    • Area: 99
    • Dimensions: 11 x 9
    Bathroom
    • Level: First
    • Area: 42
    • Dimensions: 7 x 6
    Dining room
    • Level: First
    • Area: 118.43
    • Dimensions: 9.11 x 13
    Kitchen
    • Level: First
    • Area: 121
    • Dimensions: 11 x 11
    Living room
    • Level: First
    • Area: 165
    • Dimensions: 15 x 11
    Heating
    • Multi Units, Natural Gas, Wall/Window Unit(s)
    Cooling
    • Central Air, Ceiling Fan(s)
    Appliances
    • Included: Gas Water Heater, Dryer, Washer, Dishwasher, Refrigerator
    • Laundry: Inside, W/D Hookups
    Features
    • Baseboards, Cathedral Ceiling(s), Ceiling Fan(s), High Ceilings, Plant Ledges, Recessed Lighting
    • Flooring: Tile, Vinyl, Carpet
    • Windows: Double Pane Windows, Some Blinds
    • Has basement: No
    • Has fireplace: Yes
    • Fireplace features: Electric
    Interior area
    • Total structure area: 2,058
    • Total interior livable area: 2,058 sqft

    Property

    Parking
    • Total spaces: 2
    • Parking features: 2 Car Garage, Side Entrance, Garage Door Opener
    • Garage spaces: 2
    Features
    • Levels: One
    • Stories: 1
    • Exterior features: Rain Gutters
    • Pool features: None
    Lot
    • Size: 0.52 Acres
    • Features: Cul-De-Sac, Interior Lot
    Details
    • Additional structures: Guest House
    • Parcel number: 061n28129200a000330
    • Zoning description: Res Single

    Construction

    Type & style
    • Home type: SingleFamily
    • Architectural style: Contemporary
    • Property subtype: Single Family Residence
    Materials
    • Brick
    • Foundation: Slab
    • Roof: Shingle
    Condition
    • Resale
    • New construction: No
    • Year built: 2005

    Utilities & green energy

    • Electric: Copper Wiring
    • Sewer: Septic Tank
    • Water: Public
    Green energy
    • Energy efficient items: Insulation, Insulated Walls, Ridge Vent

    Community & HOA

    Community
    • Security: Security System, Smoke Detector(s)
    • Subdivision: Gardenbrook
    HOA
    • Has HOA: Yes
    • Services included: Association
    • HOA fee: $300 annually
    Location
    • Region: Milton

    Financial & listing details

    • Price per square foot: $167/sqft
    • Tax assessed value: $247,871
    • Annual tax amount: $2,581
    • Price range: $305K - $343.5K
    • Date on market: 5/21/2023
    • Cumulative days on market: 182 days

    Price history

    DateEventPrice
    7/12/2023Sold$305,000$148/sqft
    Source: PAR #627347 Report a problem
    6/17/2023Contingent$305,000$148/sqft
    Source: PAR #627347 Report a problem
    6/10/2023Price change$305,000-3.2%$148/sqft
    Source: PAR #627347 Report a problem
    6/5/2023Price change$315,000-3.1%$153/sqft
    Source: PAR #627347 Report a problem
    5/21/2023Listed for sale$325,000-1.5%$158/sqft
    Source: PAR #627347 Report a problem
    5/16/2023Listing removed--
    Source: PAR #619834 Report a problem
    4/3/2023Price change$330,000-2.9%$160/sqft
    Source: PAR #619834 Report a problem
    2/9/2023Price change$340,000-2.9%$165/sqft
    Source: PAR #619834 Report a problem
    12/12/2022Listed for sale$350,000+79.6%$170/sqft
    Source: PAR #619834 Report a problem
    6/6/2019Sold$194,900$95/sqft
    Source: PAR #546074 Report a problem
    4/25/2019Price change$194,900-2.5%$95/sqft
    Source: COASTAL REALTY EXPERTS #546074 Report a problem
    3/30/2019Price change$199,900-2%$97/sqft
    Source: COASTAL REALTY EXPERTS #546074 Report a problem
    3/2/2019Listed for sale$204,000$99/sqft
    Source: COASTAL REALTY EXPERTS #546074 Report a problem
    12/19/2018Listing removed$204,000$99/sqft
    Source: COASTAL REALTY EXPERTS #546074 Report a problem
    12/7/2018Listed for sale$204,000+12%$99/sqft
    Source: COASTAL REALTY EXPERTS #546074 Report a problem
    6/29/2005Sold$182,200+491.6%$89/sqft
    Source: Public Record Report a problem
    7/22/2004Sold$30,800$15/sqft
    Source: Public Record Report a problem

    Public tax history

    YearProperty taxesTax assessment
    2024$2,581 -12.5%$247,871 +8.5%
    2023$2,951 +6.4%$228,392 +10%
    2022$2,774 +12.5%$207,629 +10%
    2021$2,466 +8%$188,754 +8.9%
    2020$2,284 +5.2%$173,250 +6.3%
    2019$2,172 $163,018 +2.9%
    2018$2,172 +45.9%$158,457 +12.2%
    2017$1,489 $141,265 +2.1%
    2016$1,489 -0.1%$138,359 +0.7%
    2015$1,490 -0.5%$137,397 +0.7%
    2014$1,497 $136,409 +1.5%
    2013-- $134,393 -1.1%
    2012-- $135,837 -8.8%
    2011-- $148,966 0%
    2010-- $149,010 -3.1%
    2009-- $153,827 -7.4%
    2008-- $166,120
    2007-- --
    2006-- --
    2005-- --
    2004-- --
    Find assessor info on the county website

    Neighborhood: 32570

    Nearby schools

    GreatSchools rating
    Schools provided by the listing agent
    • Elementary: Berryhill
    • Middle: R. HOBBS
    • High: Milton

    Source: PAR. This data may not be complete. We recommend contacting the local school district to confirm school assignments for this home.

    Get pre-qualified for a loan
    At Zillow Home Loans, we can pre-qualify you in as little as 5 minutes with no impact to your credit score.

    An equal housing lender. NMLS #10287.

    Sell for more on Zillow
    Get a Zillow Showcase℠ listing at no additional cost and you could sell for .
    $343,500
    2% more
    +$6,870
    With Zillow Showcase(estimated)
    $350,370