A beautiful home located in a growing area of Fairburn. The house provides comfortable living spaces, a spacious eat-in kitchen with pantry and well-sized bedrooms. A large utility/storage room attached to kitchen. Private fenced backyard for relaxing and entertaining. Convenient to shopping, dining and major highways and interstate. SELLER WILL PROVIDE A REPAIR ALLOWANCE OF $5,000 AT CLOSING, ONLY WITH A FULL PURCHASE PRICE OFFER. SCHEDULE YOUR SHOWING TODAY!!
Active
Price cut: $11K (8/27)
$199,000
5370 Garvey Dr, South Fulton, GA 30213
3beds
1,150sqft
Single Family Residence
Built in 1985
0.26 Acres Lot
$197,700 Zestimate®
$173/sqft
$-- HOA
What's special
Comfortable living spacesSpacious eat-in kitchenWell-sized bedrooms
- 76 days
- 666
- 59
Zillow last checked:
Listing updated:
Listed by:
Patricia Trice 615-533-1047,
BHGRE Metro Brokers
Source: GAMLS,MLS#: 10790183
Facts & features
Interior
Bedrooms & bathrooms
- Bedrooms: 3
- Bathrooms: 2
- Full bathrooms: 1
- 1/2 bathrooms: 1
- Main level bathrooms: 1
- Main level bedrooms: 3
Rooms
- Room types: Laundry
Kitchen
- Features: Pantry
Heating
- Forced Air
Cooling
- Central Air
Appliances
- Included: Dishwasher, Gas Water Heater, Oven/Range (Combo)
- Laundry: Laundry Closet
Features
- Other
- Flooring: Laminate
- Basement: None
- Has fireplace: No
- Common walls with other units/homes: No Common Walls
Interior area
- Total structure area: 1,150
- Total interior livable area: 1,150 sqft
- Finished area above ground: 1,150
- Finished area below ground: 0
Property
Parking
- Total spaces: 3
- Parking features: Off Street, Carport
- Has carport: Yes
Features
- Levels: One
- Stories: 1
- Fencing: Chain Link
Lot
- Size: 0.26 Acres
- Features: Private
Details
- Additional structures: Outbuilding
- Parcel number: 09F030100140211
Construction
Type & style
- Home type: SingleFamily
- Architectural style: Ranch
- Property subtype: Single Family Residence
Materials
- Press Board, Brick
- Foundation: Slab
- Roof: Composition
Condition
- Resale
- New construction: No
- Year built: 1985
Utilities & green energy
- Electric: 220 Volts
- Sewer: Public Sewer
- Water: Public
- Utilities for property: None
Community & HOA
Community
- Features: None
- Security: Smoke Detector(s)
- Subdivision: GLEDSTONE
HOA
- Has HOA: No
- Services included: None
Location
- Region: South Fulton
Financial & listing details
- Price per square foot: $173/sqft
- Tax assessed value: $234,400
- Annual tax amount: $3,611
- Date on market: 6/21/2026
- Cumulative days on market: 76 days
- Listing agreement: Exclusive Right To Sell
- Listing terms: Cash,Conventional,FHA
Estimated market value
$197,700
$188,000 - $208,000
$1,851/mo
Price history
| Date | Event | Price |
|---|---|---|
| 8/27/2026 | Price change | $199,000-5.2%$173/sqft |
Source:  GAMLS #10790183 Report a problem GAMLS #10790183 Report a problem | ||
| 8/9/2026 | Price change | $209,999-2.3%$183/sqft |
Source: GAMLS #10790183 Report a problem | ||
| 7/12/2026 | Price change | $215,000-4.4%$187/sqft |
Source: GAMLS #10790183 Report a problem | ||
| 6/21/2026 | Listed for sale | $225,000+354.5%$196/sqft |
Source: GAMLS #10790183 Report a problem | ||
| 4/23/1985 | Sold | $49,500$43/sqft |
Source: Agent Provided Report a problem | ||
Public tax history
| Year | Property taxes | Tax assessment |
|---|---|---|
| 2025 | $3,611 -1.8% | $93,760 -1.8% |
| 2024 | $3,676 +26.1% | $95,440 +26.4% |
| 2023 | $2,914 +29% | $75,520 +31.1% |
| 2022 | $2,258 +37.5% | $57,600 +40.4% |
| 2021 | $1,643 +48.6% | $41,040 +4.8% |
| 2020 | $1,105 +23.1% | $39,160 +20.3% |
| 2019 | $898 | $32,560 +2.4% |
| 2018 | $898 | $31,800 +40.2% |
| 2017 | $898 +17.8% | $22,680 |
| 2016 | $762 -17.8% | $22,680 |
| 2015 | $927 +71.7% | $22,680 +81.2% |
| 2014 | $540 +3.7% | $12,520 |
| 2013 | $521 +4.7% | $12,520 |
| 2012 | $497 | $12,520 -27.4% |
| 2011 | -- | $17,240 |
| 2010 | $286 -65.3% | $17,240 -49.2% |
| 2009 | $823 | $33,920 -10% |
| 2008 | -- | $37,680 -10% |
| 2007 | $759 +21.3% | $41,880 +15.9% |
| 2005 | $626 +2.1% | $36,120 +6.2% |
| 2004 | $613 +14.3% | $34,000 +8.7% |
| 2003 | $536 +8.4% | $31,280 +5.8% |
| 2002 | $495 -8.2% | $29,560 +6.9% |
| 2001 | $539 | $27,640 |
Find assessor info on the county website
Monthly payment
Est. payment
Payment breakdown
Explore the cost of this home by adjusting the details. Changes won't be saved.Climate risks
Neighborhood: 30213
Nearby schools
Schools provided by the listing agent
- Elementary: Campbell
- Middle: Bear Creek
- High: Creekside
Source: GAMLS. This data may not be complete. We recommend contacting the local school district to confirm school assignments for this home.
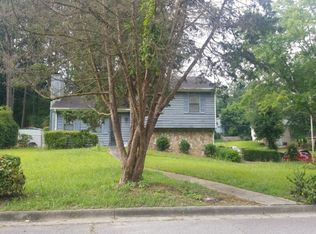

Similar homes
- $199,9003 bd2 ba1.5k sqft220 Hurst Point, College Park, GA 30349Active
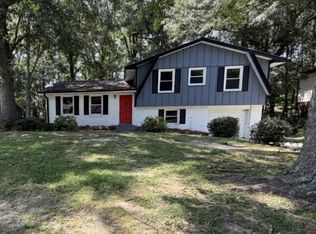
 MLS ID #10834734, Southern REO, Southern REO Associates, LLC. GAMLS
 - $275,0003 bd2 ba1.4k sqft210 Arran Point, Fairburn, GA 30213Active
 MLS ID #10826880, Keasher Holling, Hope Realty Team Inc.. GAMLS
 - $202,0003 bd2 ba1.2k sqft8265 Park Ridge Dr, Riverdale, GA 30274Active
 MLS ID #10784126, Ron Beatty, Epique Realty. GAMLS
 - $189,9003 bd2 ba1k sqft9141 Trail Ct, Jonesboro, GA 30238Active
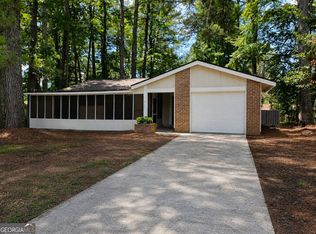 MLS ID #10837205, Larisa N Glaze, Bouvette Properties. GAMLS
 - $198,5963 bd3 ba1.4k sqft476 Brookfield Way, Jonesboro, GA 30238ActiveMLS ID #10814994, Kent Miller, RE/MAX Advantage. GAMLS
- $180,0003 bd1 ba1k sqft2635 Fairlane Dr SE, Atlanta, GA 30354For Sale
 MLS ID #7830710, Shakhan King, Keller Williams Atlanta Classic. FMLS GA
 - $175,0003 bd2 ba1.3k sqft3410 Leisure Ln, Atlanta, GA 30349For SaleMLS ID #7751607, Charity Manns, LPT Realty, LLC. FMLS GA
- $209,5004 bd2 ba1.5k sqft8399 San Jose Trl, Jonesboro, GA 30236For SaleMLS ID #7823707, DINO KRGO, Virtual Properties Realty. Biz. FMLS GA
- $212,0003 bd2 ba1.2k sqft8783 Homewood Ct, Riverdale, GA 30274ActiveMLS ID #10724773, Kimberly W Lewis, New Vision Realty, LLC. GAMLS
- $194,5003 bd1 ba1.1k sqft349 Roxbury Dr, Riverdale, GA 30274ActiveMLS ID #10818698, Ruben Lagos, Lakes Georgia Real Estate. GAMLS
- $179,0003 bd2 ba1.3k sqft7571 Kevin Pl, Jonesboro, GA 30236ActiveMLS ID #10833459, Nikhil Sharma, TOP Brokerage. GAMLS
- $223,8004 bd3 ba1.2k sqft8257 Mountain Pass, Riverdale, GA 30274For SaleMLS ID #7828332, IFY ONOCHIE, LBBM Brokers. FMLS GA
- $199,9003 bd3 ba1k sqft5489 Sierra Trl, College Park, GA 30349ActiveMLS ID #10801324, John R Bell, JB Realty Partners. GAMLS
- $169,9003 bd2 ba984 sqft2647 Butner Rd SW, Atlanta, GA 30331For SaleMLS ID #7827865, Eddie Suarez, Georgia Luxury Realty. FMLS GA
- $172,9803 bd3 ba1.4k sqft8298 Blackfoot Trl, Jonesboro, GA 30236ActiveMLS ID #10814342, Kent Miller, RE/MAX Advantage. GAMLS
- $190,0003 bd2 ba1.3k sqft9143 Fairway Ct, Riverdale, GA 30274ActiveMLS ID #10772689, Pilar Brito, Keller Williams Realty Atl. Partners. GAMLS
- $233,0003 bd2 ba1.2k sqft4140 Pierce Rd, Atlanta, GA 30349ActiveMLS ID #10504359, Chris Hurd, Blue Mountain Realty GA LLC. GAMLS
- $185,0004 bd2 ba1.6k sqft562 Roxbury Dr, Riverdale, GA 30274ActiveMLS ID #10813747, Isaac Scott Sr., Today's Realty, Inc.. GAMLS
- $215,0003 bd3 ba1.5k sqft6504 Holly Ln, Union City, GA 30291ActiveMLS ID #10825665, Richard Reed, Keller Williams Realty Atl. Partners. GAMLS
- $162,5003 bd2 ba1.2k sqft8969 Cornell Dr, Jonesboro, GA 30238ActiveMLS ID #10794515, Jody Steinberg, Bolst, Inc.. GAMLS
