$3,000 | 5370 Gilpin St, Burnaby | 4BD/2BA | Full Basement Suite | Near Deer Lake & BCIT
Welcome to this spacious full basement suite located in a central Burnaby neighborhood near Deer Lake Park and BCIT. Offering approximately 1,585 sq ft of living space, this home provides multiple bedrooms, two bathrooms, and a functional layout ideal for students, professionals, or a family seeking affordable space in a convenient location.
With utilities included for most of the year, backyard access, and easy access to Highway 1, this property offers excellent value and connectivity throughout Metro Vancouver.
Unit Features:
4 Bedrooms | 2 Bathrooms
Approx. 1,585 sq ft
Full basement suite
One-bedroom suite with private bathroom and shower
Additional large bedroom
Additional bedroom
Separate living room area
Kitchen with fridge/freezer
Shared laundry facilities
Unfurnished
Available: June 8, 2026
Lease Term: Minimum 1 Year
Outdoor Features:
Shared backyard access
Outdoor seating permitted (chairs and table)
Yard space available
Parking:
1 backyard parking space included
Utilities:
Heat included
Hydro included
Water included
Gas & electricity included from March September
October February: $150/month utility charge
Internet not included (tenant arranges own provider)
Policies:
Minimum 1-year lease required
No pets
No smoking
No drugs
Smoke-free and drug-free environment
Shared laundry schedule:
Tenant: Monday Thursday
Landlord: Friday Sunday
Location Highlights:
Near Deer Lake Park
Close to BCIT
Near Moscrop Secondary School
Near Burnaby Central Secondary School
Close to Gilpin Elementary School
Near Deer Lake School (Private School)
Easy access to Highway 1 (Exit 33)
Convenient commute to Vancouver, Coquitlam, and Surrey
Apartment for rent
C$3,000/mo
Fees may apply
5370 Gilpin St, # 14, Burnaby, BC V5G 2H6
4beds
1,585sqft
Price may not include required fees and charges. Price shown reflects the lease term provided. Learn more|
Apartment
Available now
No pets
Shared laundry
Off street parking
What's special
Spacious full basement suiteMultiple bedroomsTwo bathroomsFunctional layoutShared backyard accessYard space available
- 14 days |
- -- |
- -- |
Zillow last checked:
Listing updated:
Travel times

Let’s turn your rent into credit progress
Build credit history with every on-time payment and get credit for the payment you’re already making.
Facts & features
Interior
Bedrooms & bathrooms
- Bedrooms: 4
- Bathrooms: 2
- Full bathrooms: 2
Appliances
- Included: Freezer, Refrigerator
- Laundry: Shared
Interior area
- Total interior livable area: 1,585 sqft
Property
Parking
- Parking features: Off Street
- Details: Contact manager
Features
- Exterior features: Electricity included in rent, Gas included in rent, Heating included in rent, Internet not included in rent, Utilities fee required, Water included in rent
Construction
Type & style
- Home type: Apartment
- Property subtype: Apartment
Utilities & green energy
- Utilities for property: Electricity, Gas, Water
Building
Management
- Pets allowed: No
Community & HOA
Location
- Region: Burnaby
Financial & listing details
- Lease term: 1 Year


Price history
| Date | Event | Price |
|---|---|---|
| 6/30/2026 | Listed for rent | C$3,000C$2/sqft |
Source: Zillow Rentals Report a problem | ||
Neighborhood: Douglas
Nearby schools
GreatSchools rating
- NAPoint Roberts Primary SchoolGrades: K-2Distance: 17.6 mi
- 5/10Birch Bay Home ConnectionsGrades: K-8Distance: 20 mi
- 6/10Blaine High SchoolGrades: 9-12Distance: 20.6 mi


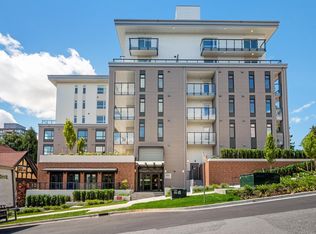

There are 2 available units in this apartment building