Skip main navigation
Active
  • $454,500

    5370 Harvest Lake Dr NW, Rochester, MN 55901

    3beds
    1,694sqft
    : 
    $3,008/mo
    Get pre-qualified
    Single Family
    Built in 2022
    6,926 Square Feet Lot
    $-- Zestimate®
    $268/sqft
    $113/mo HOA

    What's special

    Oversized islandSpa-like sophisticationCovered patioWalk-in pantryGenerous storageCustom glass feature wallVersatile den
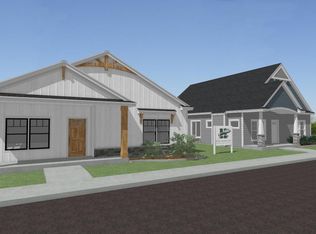
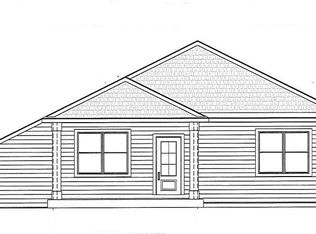
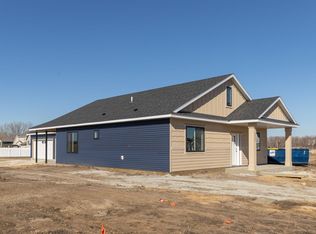
    Welcome to a patio home that is anything but ordinary. A bespoke, designer-inspired residence where every finish has been thoughtfully curated to create a truly unforgettable living experience. his 2-bedroom home with a versatile third-bedroom/office option is nestled on a quiet corner lot just steps from Douglas Trail, schools, and Olmsted Medical Center. The dramatic custom kitchen is the undeniable centerpiece, featuring an oversized island, Italian slab granite surfaces, Parisian rubbed cabinetry with hand-rubbed detailing, and a stunning statement backsplash worthy of a design magazine. The Hollywood-inspired primary bath elevates everyday living with a custom glass feature wall and spa-like sophistication. A versatile den offers the perfect studio or executive office, while generous storage, a walk-in pantry, mudroom cubbies, slab-on-grade convenience, and a covered patio blend beauty with effortless function. For buyers seeking more than a home, a residence with personality, craftsmanship, and unmistakable character, this is a rare opportunity to own something truly one of a kind.
    37 days
    |
    351
    |
    6
    |

    Zillow last checked:

    Listing updated:

    Listed by:

    Noelle Tripolino Roberts 319-269-1294,

    Real Broker, LLC.

    Source: NorthstarMLS as distributed by MLS GRID,MLS#: 7111797MLS Logo

      Facts & features

      Interior

      Bedrooms & bathrooms
      • Bedrooms: 3
      • Bathrooms: 2
      • Full bathrooms: 1
      • 3/4 bathrooms: 1
      Bedroom
      • Level: Main
      • Area: 168 Square Feet
      • Dimensions: 12x14
      Bedroom 2
      • Level: Main
      • Area: 182 Square Feet
      • Dimensions: 13x14
      Bedroom 3
      • Level: Main
      • Area: 192 Square Feet
      • Dimensions: 16x12
      Dining room
      • Level: Main
      • Area: 140 Square Feet
      • Dimensions: 10x14
      Kitchen
      • Level: Main
      • Area: 168 Square Feet
      • Dimensions: 12x14
      Living room
      • Level: Main
      • Area: 210 Square Feet
      • Dimensions: 14x15
      Heating
      • Forced Air, Fireplace(s)
      Cooling
      • Central Air
      Appliances
      • Included: Air-To-Air Exchanger, Dishwasher, Disposal, Dryer, Gas Water Heater, Microwave, Range, Refrigerator, Stainless Steel Appliance(s), Washer
      • Laundry: Laundry Room, Main Level
      Features
      • Basement: None
      • Number of fireplaces: 1
      • Fireplace features: Gas
      Interior area
      • Total structure area: 1,694
      • Total interior livable area: 1,694 sqft
      • Finished area above ground: 1,694
      • Finished area below ground: 0

      Property

      Parking
      • Total spaces: 2
      • Parking features: Attached, Concrete, Floor Drain, Garage Door Opener, Insulated Garage
      • Attached garage spaces: 2
      • Has uncovered spaces: Yes
      • Details: Garage Dimensions (24x22)
      Accessibility
      • Accessibility features: Doors 36"+, Door Lever Handles, No Stairs Internal
      Features
      • Levels: One
      • Stories: 1
      • Patio & porch: Covered, Patio
      Lot
      • Size: 6,926 Square Feet
      Details
      • Foundation area: 1694
      • Parcel number: 740743078426
      • Zoning description: Residential-Single Family

      Construction

      Type & style
      • Home type: SingleFamily
      • Property subtype: Single Family
      Materials
      • Roof: Asphalt
      Condition
      • New construction: No
      • Year built: 2022

      Utilities & green energy

      • Electric: Circuit Breakers, 150 Amp Service, Power Company: Rochester Public Utilities
      • Gas: Natural Gas
      • Sewer: City Sewer/Connected
      • Water: City Water/Connected

      Community & HOA

      Community
      • Subdivision: Harvestview 3rd
      HOA
      • Has HOA: Yes
      • Services included: Lawn Care, Sanitation, Snow Removal
      • HOA fee: $113 monthly
      • HOA name: Infinity Management
      • HOA phone: 507-550-1052
      Location
      • Region: Rochester

      Financial & listing details

      • Price per square foot: $268/sqft
      • Tax assessed value: $436,900
      • Annual tax amount: $5,960
      • Date on market: 7/21/2026

        Estimated market value

        Not available

        Estimated sales range

        Not available

        Not available

        Price history

        DateEventPrice
        7/21/2026Listed for sale$454,500+8.5%$268/sqft
        Source: NorthstarMLS as distributed by MLS GRID #7111797 Report a problem
        6/8/2023Listing removed--
        Source: Edina Realty Report a problem
        6/1/2023Sold$418,900+534.7%$247/sqft
        Source: NorthstarMLS as distributed by MLS GRID #6307534 Report a problem
        11/23/2022Sold$66,000-84.2%$39/sqft
        Source: Public Record Report a problem
        11/9/2022Pending sale$418,900$247/sqft
        Source: NorthstarMLS as distributed by MLS GRID #6307534 Report a problem

        Public tax history

        YearProperty taxesTax assessment
        2025$5,796 +656.7%$432,200 +4.6%
        2024$766 $413,000 +628.4%
        2023-- $56,700 +13.4%
        2022-- $50,000 +1566.7%
        2021$50 -3.8%$3,000
        2020$52 $3,000
        2019$52 $3,000
        2017$52 -3.7%$3,000
        2016$54 $3,000
        2015$54 -93.6%$3,000
        2014$846 +0.5%$3,000
        2012$842 $3,000 -81.7%
        2011-- $16,400 +70.8%
        2010$150 $9,600
        Find assessor info on the county website

        Monthly payment

        Est. payment

        Payment breakdown

        Explore the cost of this home by adjusting the details. Changes won't be saved.
        All calculations are estimates and provided by Zillow, Inc. for informational purposes only. Actual amounts may vary.
        HOA fees may include property taxes on listings classified as Co-Ops. Contact the listing agent and/or owner for fee details.
        See how much you could borrow to make a competitive offer.

        Climate risks

        Neighborhood: 55901

        Getting around

        6 / 100
        Car-Dependent
        53 / 100
        Bikeable

        Nearby schools

        GreatSchools rating
        Schools provided by the listing agent
        • Elementary: George Gibbs
        • Middle: Dakota
        • High: John Marshall

        Source: NorthstarMLS as distributed by MLS GRID. This data may not be complete. We recommend contacting the local school district to confirm school assignments for this home.

        A local agent can set up tours, give advice and negotiate with sellers.

        Browse local experts

        Similar homes