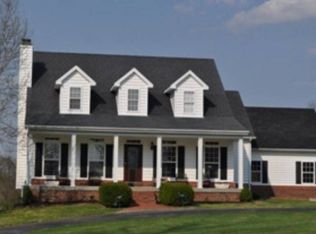
3 bedroom, 2 bath home on 2 levels in Mayslick, Kentucky.Main floor features: Master bedroom has tray ceilings with adjacent bath that has a whirlpool tub and separate shower, and a walk-in closet. Two additional bedrooms that share one full bathroom on the opposite end of the house. Cathedral ceilings in the living room, separate dining room, and one of the children's bedrooms. Main living area is open and encourages family interaction and traffic flow. Living room has a wood burning fireplace and access to the rear deck. Separate laundry near MBR, and the entrance from the 1-car detached garage. All kitchen appliances convey: stove/oven, microwave/range hood, dishwasher, double-door refrigerator, garbage disposal.Basement features: Basement is 75% finished, with drywall ceilings and walls, and Berber carpet. The finished area is all open, with a gas fireplace. The basement is a walkout, with patio doors opening on the far side of the house. The unfinished area of the basement shows the concrete poured walls and steel beams of the house's structure. This area has electric and water roughed in, and is prepared to be finished as an additional master suite. The basement does have natural lighting, from the patio doors and 2 windows in the finished area, and 2 additional windows in the unfinished area.Additional home features: geothermal heating/cooling, large windows on the front of the house, garage entrance area with room for coats/shoes/hats, several windows on the rear of the house makes supervising children easy while they play. Large attic space above the attached garage provides lots of room for storing seasonal decorations.Exterior features: Concrete driveway, additional detached garage - perfect for a hobbyist or man cave, large rear deck, 2.68 beautiful acres with mature trees and privacy.
This property is not currently displayed as for sale or rent on Zillow. This may be different from what's on other websites or public sources.