ENJOY THE WATER EVEN BEFORE IT RETURNS. This Lake Sanford Road chalet doesn’t have to wait for the lakes to return, the water flows by right beneath its impressive steel seawall. This property is bursting with features that will make it your dream lake home. The home has been lovingly maintained by the same owners for 36 years. The home features almost all full depth wood floors or ceramic tile providing high quality and low maintenance. You will love the vaulted ceilings and wide open space of the main floor living room which also features a gas fireplace and a full wall of windows to let natural light flow in. All the major spaces (kitchen, living and master) also provide access to the impressive deck system, and all provide views of the lake and the gorgeous landscaping. The kitchen has been updated just a year ago with upgraded gleaming white cabinets, quartz countertops, ceramic backsplash and under cabinet lighting. The master suite is upstairs and features a master retreat facing the lake, abundant storage and closet spaces and a stunning master bath with walk in ceramic shower and double vanities. The retreat area could easily be converted to a fourth bedroom if desired. You will also love the fact that there is a full bathroom on each level of this home! The basement features two more bedrooms and a full bathroom. Both bedrooms offer walk out access to the deck and views of the lake as well. One bedroom has a clever little alcove that could offer several options. Is it a kitchenette for guests or a mother-in-law suite? Is it a walk in closet? Is it a small office space? You decide. There is also a family room space centrally located in the basement and it features another lovely gas fireplace. The basement boast an abundance of storage space and closets as well. The roof on the garage and house are new two years ago. Water heater new in 2020 and Bryant furnace new in 2024. Natural gas Generac generator. Air conditioning. The landscaping is pristine; so many blooming bushes and tasteful landscaping elements including a gazebo and fire pit by the lake, lakeside electrical, lush green grass and even fenced off areas for the family pets to roam safely. As if that weren’t enough, this home (situated on a triple lot with only one lake assessment) features so much toy, car and workshop space. In addition to the detached 2.5 car garage with workshop, there is a 26x48 barn with a full loft and 16' lean to. And the parking provided by this property is also remarkable. Invite your friends to the lake because between the paved drive area and the graveled area in front of and to the side of the big barn, you will have LOTS of room to park guests, or have overflow space for boats and trailers. There isn’t another home like this one on Sanford Lake so come and make it yours before it’s gone. It is truly a gem.
Sold for $460,000
$460,000
5370 N Lake Sanford Rd, Sanford, MI 48657
3beds
2,345sqft
Single Family Residence
Built in 1992
1.01 Acres Lot
$496,900 Zestimate®
$196/sqft
$2,066 Estimated rent
Home value
$496,900
$427,000 - $581,000
$2,066/mo
Zestimate® history
Owner options
List your home for rent
$2,066/mo
Rent Zestimate®
Find your next renter with Zillow Rental Manager. Plus, with online applications, you can quickly screen prospective tenants – for free.
$2,066/mo
Rent Zestimate®
Refinance and save
$3,187/mo
Est. payment
Refinancing to a lower rate could help reduce your monthly payments and save thousands over the life of the loan.
$3,187/mo
Est. payment
Explore your selling options
Work with a Zillow partner agent
Leverage their expertise and Zillow's premium Showcase listings to get your home seen by more buyers.
Get startedList with your own agent
Get your home in front of millions of buyers by listing it on Zillow.
Learn how to do itSell it yourself
Take full control of how buyers see your home on Zillow by listing For Sale by Owner (FSBO).
List your homeWhat's special
Zillow last checked:
Listing updated:
Listed by:
Anna Merillat 989-205-1588,
Coldwell Banker Professionals
Bought with:
Anna Merillat
Non-Member Office
Source: MiRealSource,MLS#: 50181257 Originating MLS: Saginaw Board of REALTORS
Originating MLS: Saginaw Board of REALTORSFacts & features
Interior
Bedrooms & bathrooms
- Bedrooms: 3
- Bathrooms: 3
- Full bathrooms: 3
- Main level bathrooms: 1
Bedroom 1
- Features: Carpet
- Level: Upper
- Area: 260
- Dimensions: 20 x 13
Bedroom 2
- Features: Ceramic
- Level: Lower
- Area: 228
- Dimensions: 19 x 12
Bedroom 3
- Features: Ceramic
- Level: Lower
- Area: 225
- Dimensions: 15 x 15
Bathroom 1
- Features: Ceramic
- Level: Main
- Area: 63
- Dimensions: 7 x 9
Bathroom 2
- Features: Ceramic
- Level: Upper
- Area: 56
- Dimensions: 7 x 8
Bathroom 3
- Features: Ceramic
- Level: Lower
- Area: 72
- Dimensions: 8 x 9
Dining room
- Features: Wood
- Level: Main
- Area: 132
- Dimensions: 11 x 12
Family room
- Features: Ceramic
- Level: Lower
- Area: 304
- Dimensions: 19 x 16
Kitchen
- Features: Wood
- Level: Main
- Area: 132
- Dimensions: 11 x 12
Living room
- Features: Wood
- Level: Main
- Area: 560
- Dimensions: 28 x 20
Heating
- Forced Air, Natural Gas
Cooling
- Ceiling Fan(s), Central Air
Appliances
- Included: Electric Water Heater
- Laundry: Main Level
Features
- Cathedral/Vaulted Ceiling, Walk-In Closet(s)
- Flooring: Ceramic Tile, Hardwood, Carpet, Wood
- Windows: Window Treatments
- Basement: Block
- Number of fireplaces: 2
- Fireplace features: Family Room, Gas, Living Room
Interior area
- Total structure area: 2,345
- Total interior livable area: 2,345 sqft
- Finished area above ground: 1,410
- Finished area below ground: 935
Property
Parking
- Total spaces: 3
- Parking features: 3 or More Spaces, Covered, Garage, Driveway, Detached
- Garage spaces: 2.5
Features
- Levels: One and One Half
- Stories: 1.5
- Patio & porch: Deck, Patio, Porch
- Exterior features: Balcony, Lawn Sprinkler, Sidewalks
- Has spa: Yes
- Spa features: Bath, Spa/Jetted Tub
- Fencing: Fenced
- Has view: Yes
- View description: Water
- Has water view: Yes
- Water view: Water
- Waterfront features: All Sports Lake, Lake Front, River Front, Seawall, Waterfront
- Frontage type: Road
- Frontage length: 180
Lot
- Size: 1.01 Acres
- Dimensions: 180 x 230 x 180 x 260 app x
- Features: Deep Lot - 150+ Ft., Large Lot - 65+ Ft., Wooded, Rural, Subdivision, Sloped
Details
- Additional structures: Gazebo, Barn(s), Kennel/Dog Run, Shed(s), Garage(s), Second Garage, Workshop
- Parcel number: 01055050032100
- Zoning description: Residential
- Special conditions: Private
Construction
Type & style
- Home type: SingleFamily
- Architectural style: Chalet
- Property subtype: Single Family Residence
Materials
- Wood Siding
- Foundation: Basement
Condition
- Year built: 1992
Utilities & green energy
- Sewer: Septic Tank
- Water: Public
- Utilities for property: Cable/Internet Avail.
Community & HOA
Community
- Subdivision: Oak Bluff
HOA
- Has HOA: No
Location
- Region: Sanford
Financial & listing details
- Price per square foot: $196/sqft
- Annual tax amount: $4,853
- Date on market: 7/10/2025
- Cumulative days on market: 14 days
- Listing agreement: Exclusive Right To Sell
- Listing terms: Cash,Conventional,FHA,VA Loan
- Road surface type: Paved
Price history
| Date | Event | Price |
|---|---|---|
| 8/28/2025 | Sold | $460,000-7.1%$196/sqft |
Source:  MiRealSource #50181257 Report a problem MiRealSource #50181257 Report a problem | ||
| 7/25/2025 | Pending sale | $495,000$211/sqft |
Source:  MIDMLS #50181223 Report a problem MIDMLS #50181223 Report a problem | ||
| 7/10/2025 | Listed for sale | $495,000$211/sqft |
Source: MIDMLS #50181223 Report a problem | ||
Public tax history
| Year | Property taxes | Tax assessment |
|---|---|---|
| 2025 | $4,812 -0.2% | $179,800 +6.5% |
| 2024 | $4,823 +41% | $168,800 +28.5% |
| 2023 | $3,420 | $131,400 +2.2% |
| 2022 | -- | $128,600 +5.9% |
| 2021 | -- | $121,400 -6.5% |
| 2020 | -- | $129,800 -3.9% |
| 2019 | -- | $135,000 |
| 2018 | -- | $135,000 -0.4% |
| 2017 | -- | $135,600 +6.7% |
| 2016 | -- | $127,100 -1.2% |
| 2014 | -- | $128,700 -1.7% |
| 2013 | -- | $130,900 +1.4% |
| 2012 | -- | $129,100 -4.6% |
| 2011 | -- | $135,300 +0.7% |
| 2010 | -- | $134,300 -3% |
| 2009 | -- | $138,400 -0.7% |
| 2008 | -- | $139,400 +22.9% |
| 2007 | -- | $113,400 +6.7% |
| 2006 | -- | $106,300 |
| 2005 | -- | $106,300 +6.8% |
| 2004 | -- | $99,500 +16.2% |
| 2003 | -- | $85,600 |
Find assessor info on the county website
Neighborhood: 48657
Nearby homes
- $335,200-- bd2 ba-- sqft5340 N Lake Sanford Rd, Sanford, MI 48657Off Market
- $42,200-- bd1 ba-- sqft5348 N Lake Sanford Rd, Sanford, MI 48657Off Market
- $146,2003 bd3 ba2.6k sqft5332 N Lake Sanford Rd, Sanford, MI 48657Off Market
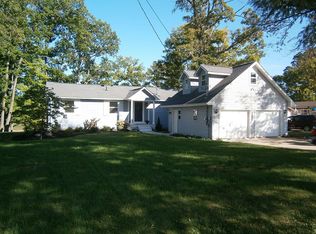
- $377,000-- bd-- ba-- sqft5332 N Lake Sanford Rd, Sanford, MI 48657Off Market
- $324,8003 bd1 ba2.1k sqft5382 N Lake Sanford Rd, Sanford, MI 48657Off Market
- $340,8003 bd2 ba2.1k sqft5382 N Sanford Lake Rd, Sanford, MI 48657Off Market
- $26,600-- bd-- ba-- sqft5343 N Lake Sanford Rd, Sanford, MI 48657Off Market
- $28,000-- bd-- ba-- sqft5343 N Lake Sanford Rd, Sanford, MI 48657Off Market
Nearby schools
GreatSchools rating
- 5/10Meridian Junior High SchoolGrades: 5-8Distance: 4.2 mi
- 6/10Meridian Early College High SchoolGrades: 9-12Distance: 4.5 mi
- 6/10Meridian Elementary SchoolGrades: PK-4Distance: 4.3 mi
Schools provided by the listing agent
- District: Meridian Public Schools
Source: MiRealSource. This data may not be complete. We recommend contacting the local school district to confirm school assignments for this home.
Sell for more on Zillow
Get a Zillow Showcase℠ listing at no additional cost and you could sell for .
$496,900
2% more
+$9,938
With Zillow Showcase(estimated)
$506,838
Sell for more on Zillow
Get a Zillow Showcase℠ listing at no additional cost and you could sell for .
$496,900
2% more
+$9,938
With Zillow Showcase(estimated)
$506,838
- Michigan
- Midland County
- Sanford
- 48657
- 5370 N Lake Sanford Rd
