NOTHING BUT THE BEST. COMPLETE REMODEL WITHOUT MISSING A SINGLE ITEM ON YOUR WISH LIST. LOCATED IN ONE OF THE MOST SOUGHT AFTER LOCATIONS IN LAGUNA WOODS VILLAGE. WALKING DISTANCE TO CLUBHOUSE 5 AND 6. VIEWS FROM ALL ROOMS. THE LIST OF IMPROVEMENTS INCLUDE BUT ARE NOT LIMITED TO: WALNUT MID-CENTURY STYLED ENTRY FRONT DOORS, BALDWIN HARDWARE ON ENTRY DOORS, ENGINEERED HARD WOOD FLOORING, CROWN MOLDING, 6 INCH BASEBOARDS, ALL WOOD CABINETS IN KITCHEN AND BATHROOMS, SOFT CLOSE DRAWERS, UNDER CABINET LIGHTING IN KITCHEN, ADDITIONAL 185 SQUARE FOOT SUNROOM, SHIPLAP WALLS AND CEILING IN SUNROOM, ITALIAN CERAMIC TILE ON SUNROOM FLOOR, CERAMIC TILE IN KITCHEN AND BATHROOMS, NEW SINKS (3) IN BATHROOMS WITH KOHLER PULL OUT FAUCETS, NEW TOILETS IN BATHROOMS, 3/8 INCH FRAMELESS GLASS ENCLOSURES IN BATHROOMS, QUARTZ COUNTER TOPS AND BACK SPLASH, KITCHEN, BATHROOMS, HALL WAY NICHE., BOSCH 5 PIECE APPLIANCES, OVEN, MICROWAVE, DISHWASHER, REFRIGERATOR, COOKTOP, ALL NEW DECOR STYLE ELECTRICAL AND SWITCH PLATES, BACKLIT WITH DEFROSTER MIRRORS IN BATHROOMS (3), HIGH EFFICIENCY EXHAUST FANS IN BATHROOMS, HUMIDITY CONTROLLED SWITCHES IN BATHROOMS, DUAL PANE WINDOWS THROUGHOUT, PLANTATION SHUTTERS IN BEDROOMS AND LIVING ROOM, ELECTRIC ZEBRA BLINDS IN KITCHEN AND SUNROOM (8), DUAL PANE 8 FOOT GLASS WINDOWS WITH SLIDING DOORS IN THE SUNROOM, FORCED AIR COOLING AND HEAT, INTERIOR DOORS AND HARDWARE, BI FOLD CLOSET DOORS WITH CUSTOM BUILT IN CABINETS IN ALL BEDROOMS, SMOOTH CEILINGS, NEW ELECTRICAL OUTLETS, SWITCHES AND PLATES, ADJUSTABLE LED CEILING LIGHTS (38), DESIGNER DINNING ROOM BRASS CHANDELIER, DUNN EDWARD'S DESIGNER PAINT ON ALL WALLS, DOORS AND MOLDINGS, 3 LARGE STORAGE CABINETS IN THE GARAGE AREA
Sold for $735,000
Listed by: Century 21 Rainbow Realty • Scott Thorpe • Contact: 949-770-9626
Bought with: Century 21 Rainbow Realty
$735,000
5370 Punta Alta Unit 2E, Laguna Woods, CA 92637
3beds
1,660sqft
Condominium
Built in 1973
-- sqft lot
$908,400 Zestimate®
$443/sqft
$4,420 Estimated rent
Home value
$908,400
$836,000 - $990,000
$4,420/mo
Zestimate® history
Owner options
List your home for rent
$4,420/mo
Rent Zestimate®
Find your next renter with Zillow Rental Manager. Plus, with online applications, you can quickly screen prospective tenants – for free.
$4,420/mo
Rent Zestimate®
Refinance and save
$5,364/mo
Est. payment
Refinancing to a lower rate could help reduce your monthly payments and save thousands over the life of the loan.
$5,364/mo
Est. payment
Explore your selling options
Work with a Zillow partner agent
Leverage their expertise and Zillow's premium Showcase listings to get your home seen by more buyers.
Get startedList with your own agent
Get your home in front of millions of buyers by listing it on Zillow.
Learn how to do itSell it yourself
Take full control of how buyers see your home on Zillow by listing For Sale by Owner (FSBO).
List your homeWhat's special
Zillow last checked:
Listing updated:
Listed by:
Scott Thorpe DRE #02136585 949-770-9626,
Century 21 Rainbow Realty
Bought with:
Scott Thorpe, DRE #02136585
Century 21 Rainbow Realty
Source: CRMLS,MLS#: OC23161807 Originating MLS: California Regional MLS
Originating MLS: California Regional MLSFacts & features
Interior
Bedrooms & bathrooms
- Bedrooms: 3
- Bathrooms: 2
- Full bathrooms: 2
- Main level bathrooms: 2
- Main level bedrooms: 3
Rooms
- Room types: Bedroom, Entry/Foyer, Family Room, Kitchen, Living Room, Primary Bathroom, Primary Bedroom, Dining Room
Primary bedroom
- Features: Main Level Primary
Bedroom
- Features: Bedroom on Main Level
Bathroom
- Features: Bathroom Exhaust Fan, Closet, Dual Sinks, Enclosed Toilet, Humidity Controlled, Low Flow Plumbing Fixtures, Linen Closet, Multiple Shower Heads, Quartz Counters, Remodeled
Kitchen
- Features: Kitchenette, Pots & Pan Drawers, Quartz Counters, Remodeled, Self-closing Drawers, Updated Kitchen
Heating
- Central
Cooling
- Central Air
Appliances
- Included: Built-In Range, Convection Oven, Dishwasher, ENERGY STAR Qualified Appliances, ENERGY STAR Qualified Water Heater, Electric Cooktop, Electric Oven, Electric Range, Electric Water Heater, Disposal, Ice Maker, Microwave, Refrigerator, Self Cleaning Oven, Vented Exhaust Fan, Water To Refrigerator, Water Heater
- Laundry: Common Area
Features
- Built-in Features, Balcony, Breakfast Area, Ceiling Fan(s), Crown Molding, Separate/Formal Dining Room, Eat-in Kitchen, Elevator, Pantry, Quartz Counters, Recessed Lighting, Bedroom on Main Level, Galley Kitchen, Main Level Primary, Primary Suite
- Flooring: Tile, Wood
- Doors: Double Door Entry
- Windows: Custom Covering(s), Double Pane Windows, ENERGY STAR Qualified Windows
- Has fireplace: No
- Fireplace features: None
- Common walls with other units/homes: 1 Common Wall
Interior area
- Total interior livable area: 1,660 sqft
Property
Parking
- Total spaces: 2
- Parking features: Assigned, Concrete, Oversized
- Garage spaces: 1
- Carport spaces: 1
- Covered spaces: 2
Accessibility
- Accessibility features: Accessible Electrical and Environmental Controls, Parking
Features
- Levels: One
- Stories: 1
- Entry location: Front Door
- Pool features: Community, Association
- Fencing: None
- Has view: Yes
- View description: Canyon, Panoramic
Lot
- Size: 1,660 Square Feet
- Features: Close to Clubhouse
Details
- Parcel number: 93295061
- Special conditions: Standard
- Horse amenities: Riding Trail
Construction
Type & style
- Home type: Condo
- Property subtype: Condominium
- Attached to another structure: Yes
Materials
- Drywall, Stucco
- Foundation: Combination, Concrete Perimeter
Condition
- Updated/Remodeled,Turnkey
- New construction: No
- Year built: 1973
Utilities & green energy
- Sewer: Public Sewer
- Water: Public
- Utilities for property: Cable Connected, Electricity Connected, Phone Available, Sewer Connected, Underground Utilities, Water Connected
Green energy
- Energy efficient items: Appliances, Water Heater
Community & HOA
Community
- Features: Biking, Curbs, Dog Park, Foothills, Golf, Gutter(s), Hiking, Horse Trails, Stable(s), Lake, Mountainous, Park, Storm Drain(s), Street Lights, Sidewalks, Pool
- Security: Carbon Monoxide Detector(s), Gated with Attendant, 24 Hour Security, Security Lights
- Senior community: Yes
HOA
- Has HOA: Yes
- Amenities included: Bocce Court, Billiard Room, Clubhouse, Controlled Access, Dog Park, Electricity, Fitness Center, Golf Course, Game Room, Horse Trails, Meeting Room, Management, Other Courts, Picnic Area, Paddle Tennis, Pickleball, Pool, Pet Restrictions, Pets Allowed, Recreation Room, RV Parking
- Services included: Sewer
- HOA fee: $781 monthly
- HOA name: GRF
- HOA phone: 949-597-4600
Location
- Region: Laguna Woods
Financial & listing details
- Price per square foot: $443/sqft
- Tax assessed value: $749,700
- Annual tax amount: $7,638
- Date on market: 11/2/2023
- Listing terms: Cash,Cash to New Loan
- Road surface type: Paved
Price history
| Date | Event | Price |
|---|---|---|
| 10/27/2023 | Sold | $735,000+46.4%$443/sqft |
Source:  CRMLS #OC23161807 Report a problem CRMLS #OC23161807 Report a problem | ||
| 6/17/2021 | Sold | $502,000-14.2%$302/sqft |
Source: Public Record Report a problem | ||
| 1/15/2021 | Listing removed | -- |
Source:  CRMLS Report a problem CRMLS Report a problem | ||
| 12/3/2020 | Price change | $585,000-2.3%$352/sqft |
Source: SUN #OC20235555 Report a problem | ||
| 11/12/2020 | Listed for sale | $599,000+76.7%$361/sqft |
Source: SUN #OC20235555 Report a problem | ||
| 4/20/2020 | Listing removed | $2,500$2/sqft |
Source: Property Solutions Report a problem | ||
| 3/19/2020 | Listed for rent | $2,500$2/sqft |
Source: Property Solutions Report a problem | ||
| 6/8/2018 | Listing removed | $2,500$2/sqft |
Source: HomeSmart, Evergreen Realty #OC18007190 Report a problem | ||
| 1/17/2018 | Listed for rent | $2,500$2/sqft |
Source: Property Solutions Report a problem | ||
| 10/1/2017 | Listing removed | $2,500$2/sqft |
Source: HomeSmart, Evergreen Realty #OC16715023 Report a problem | ||
| 3/1/2017 | Listed for rent | $2,500$2/sqft |
Source: Aliso Viejo - HomeSmart Evergreen Realty #OC16715023 Report a problem | ||
| 6/3/2016 | Sold | $339,000-8.1%$204/sqft |
Source: Public Record Report a problem | ||
| 4/21/2016 | Pending sale | $369,000$222/sqft |
Source: Luxre Realty, Inc. #OC15253748 Report a problem | ||
| 4/8/2016 | Price change | $369,000-7.3%$222/sqft |
Source: Luxre Realty, Inc. #OC15253748 Report a problem | ||
| 11/29/2015 | Listed for sale | $398,000$240/sqft |
Source: Luxre Realty, Inc. #OC15253748 Report a problem | ||
Public tax history
| Year | Property taxes | Tax assessment |
|---|---|---|
| 2025 | $7,638 +1.8% | $749,700 +2% |
| 2024 | $7,500 +41.3% | $735,000 +40.7% |
| 2023 | $5,306 +0.7% | $522,280 +2% |
| 2022 | $5,268 +38% | $512,040 +38.1% |
| 2021 | $3,817 | $370,743 +1% |
| 2020 | -- | $366,942 +2% |
| 2019 | $3,783 +2% | $359,748 +2% |
| 2018 | $3,708 +4% | $352,695 +2% |
| 2017 | $3,566 | $345,780 +11.9% |
| 2016 | $3,566 +14% | $309,119 +1.5% |
| 2015 | $3,128 +3.5% | $304,476 +2% |
| 2014 | $3,021 | $298,512 +0.5% |
| 2013 | -- | $297,163 +2% |
| 2012 | -- | $291,337 +2% |
| 2011 | -- | $285,625 +0.8% |
| 2010 | -- | $283,491 |
Find assessor info on the county website
Neighborhood: 92637
Nearby homes
- $375,0001 bd1 ba961 sqft5370 Punta Alta UNIT 2B, Laguna Woods, CA 92637Sold

- $660,0003 bd2 ba1.6k sqft5370 Punta Alta UNIT 3H, Laguna Woods, CA 92637Sold
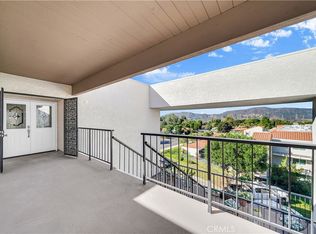
- $688,0003 bd2 ba1.6k sqft5370 Punta Alta UNIT 2A, Laguna Woods, CA 92637For Sale
- $604,7002 bd2 ba1k sqft5318 Bahia Blanca W, Laguna Woods, CA 92637Off Market
- $444,6002 bd2 ba1k sqft5318 Bahia Blanca W UNIT Q, Laguna Woods, CA 92637Off Market
- $637,4003 bd2 ba1.3k sqft5369 Algarrobo UNIT 1A, Laguna Woods, CA 92637Off Market
- $450,4002 bd2 ba1.1k sqft5369 Algarrobo UNIT 1B, Laguna Woods, CA 92637Off Market
- $519,1002 bd2 ba1.1k sqft5369 Algarrobo UNIT 1C, Laguna Woods, CA 92637Off Market
Nearby schools
GreatSchools rating
- 4/10Olivewood Elementary SchoolGrades: K-6Distance: 2.5 mi
- 5/10Los Alisos Intermediate SchoolGrades: 7-8Distance: 3.3 mi
- 8/10Laguna Hills High SchoolGrades: 9-12Distance: 2.8 mi
Get a cash offer in 3 minutes
Find out how much your home could sell for in as little as 3 minutes with a no-obligation cash offer.
Estimated market value
$908,400
Get a cash offer in 3 minutes
Find out how much your home could sell for in as little as 3 minutes with a no-obligation cash offer.
Estimated market value
$908,400
- California
- Orange County
- Laguna Woods
- 92637
- 5370 Punta Alta Unit 2E
Nearby cities
Nearby zip codes
Other Laguna Woods Topics
