Skip main navigation
Sold for $410,000
  • $410,000

    5370 S DESERT DAWN Drive #19, Gold Canyon, AZ 85118

    2beds
    2baths
    1,478sqft
    Townhouse
    Built in 2005
    2,889 Square Feet Lot
    $392,800 Zestimate®
    $277/sqft
    $2,278 Estimated rent

    Home value

    $392,800

    $369,000 - $416,000

    $2,278/mo

    Zestimate® history
    Loading
    Loading...

    Owner options

    List your home for rent

    $2,278/mo

    Rent Zestimate®

    Find your next renter with Zillow Rental Manager. Plus, with online applications, you can quickly screen prospective tenants – for free.

    Learn more

    $2,278/mo

    Rent Zestimate®

    Refinance and save

    $2,796/mo

    Est. payment

    Refinancing to a lower rate could help reduce your monthly payments and save thousands over the life of the loan.

    See today's rates

    $2,796/mo

    Est. payment

    Explore your selling options

    Work with a Zillow partner agent

    Leverage their expertise and Zillow's premium Showcase listings to get your home seen by more buyers.

    Get started

    List with your own agent

    Get your home in front of millions of buyers by listing it on Zillow.

    Learn how to do it

    Sell it yourself

    Take full control of how buyers see your home on Zillow by listing For Sale by Owner (FSBO).

    List your home

    What's special

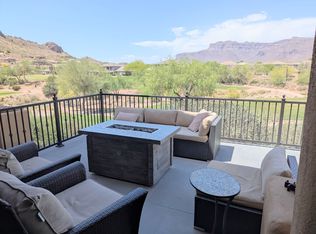
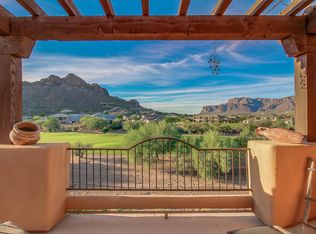
    Fantastic mountain viewsCenter islandTile countersAmple cabinetsNew composite deck boardsLaundry roomStainless steel appliances
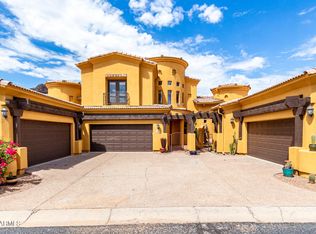
    You'll certainly LOVE to own this single-level townhome in the esteemed Toscano Villas! Come inside to discover spacious living & dining rooms showcasing bountiful natural light, a beehive fireplace, promoting a warm and inviting atmosphere. The spotless kitchen is equipped with recessed lighting, ample cabinets with crown molding, tile counters, stainless steel appliances, a center island, and a breakfast nook. Venture in the primary bedroom, which provides an ensuite comprised of a make-up desk, a soaking tub, and a walk-in closet. For your convenience, the laundry room and 2-car garage have attached cabinets for extra storage. Enjoy fantastic mountain views from your cozy covered patios. All new composite deck boards are scheduled to be installed soon! This turn-key gem awaits you!

    Zillow last checked:

    Listing updated:

    Listed by:

    Robert A Gomez 480-465-0454,

    Superstition Real Estate and Property Management LLC,

    William Taber 480-332-8547,

    Superstition Real Estate and Property Management LLC

    Bought with:

    Shirley Cowan, BR644103000

    Gold Canyon Realty

    Michael B Cowan, SA646449000

    Gold Canyon Realty

    Source: ARMLS,MLS#: 6643864MLS Logo

    Facts & features

    Interior

    Bedrooms & bathrooms
    • Bedrooms: 2
    • Bathrooms: 2
    Heating
    • Electric
    Cooling
    • Central Air, Ceiling Fan(s)
    Appliances
    • Included: Electric Cooktop
    • Laundry: Other, See Remarks
    Features
    • High Speed Internet, Eat-in Kitchen, 9+ Flat Ceilings, Kitchen Island, Full Bth Master Bdrm, Separate Shwr & Tub
    • Flooring: Carpet, Tile
    • Has basement: No
    • Has fireplace: Yes
    • Fireplace features: Living Room
    • Common walls with other units/homes: 1 Common Wall,End Unit
    Interior area
    • Total structure area: 1,478
    • Total interior livable area: 1,478 sqft

    Property

    Parking
    • Total spaces: 2
    • Parking features: Garage Door Opener, Direct Access, Attch'd Gar Cabinets
    • Garage spaces: 2
    Features
    • Stories: 1
    • Patio & porch: Covered
    • Pool features: None
    • Spa features: None
    • Fencing: None
    Lot
    • Size: 2,889 Square Feet
    • Features: On Golf Course
    Details
    • Parcel number: 10875019
    • Special conditions: FIRPTA may apply

    Construction

    Type & style
    • Home type: Townhouse
    • Architectural style: Ranch
    • Property subtype: Townhouse
    • Attached to another structure: Yes
    Materials
    • Stucco, Wood Frame, Painted
    • Roof: Tile
    Condition
    • Year built: 2005
    Details
    • Builder name: Valhala homes

    Utilities & green energy

    • Sewer: Private Sewer
    • Water: Pvt Water Company

    Community & HOA

    Community
    • Features: Golf, Gated, Community Spa, Community Spa Htd, Fitness Center
    • Subdivision: TOSCANO VILLAS
    HOA
    • Has HOA: Yes
    • Services included: Roof Repair, Pest Control, Maintenance Grounds, Trash, Maintenance Exterior
    • HOA fee: $360 monthly
    • HOA name: Toscano Villas
    • HOA phone: 480-422-0888
    • Second HOA fee: $288 annually
    • Second HOA name: Gold Canyon East
    • Second HOA phone: 480-551-4300
    Location
    • Region: Gold Canyon

    Financial & listing details

    • Price per square foot: $277/sqft
    • Annual tax amount: $2,549
    • Date on market: 8/20/2025
    • Cumulative days on market: 107 days
    • Listing terms: Cash,Conventional,FHA,VA Loan
    • Ownership: Condominium

    Price history

    DateEventPrice
    4/8/2024Sold$410,000-1.2%$277/sqft
    Source: ARMLS #6643864 Report a problem
    4/6/2024Pending sale$415,000$281/sqft
    Source: ARMLS #6643864 Report a problem
    4/4/2024Listed for sale$415,000$281/sqft
    Source: ARMLS #6643864 Report a problem
    4/2/2024Pending sale$415,000$281/sqft
    Source: ARMLS #6643864 Report a problem
    1/27/2024Price change$415,000-1.2%$281/sqft
    Source: ARMLS #6643864 Report a problem
    12/28/2023Listed for sale$420,000$284/sqft
    Source: ARMLS #6643864 Report a problem
    12/28/2023Listing removed$420,000$284/sqft
    Source: ARMLS #6641850 Report a problem
    12/19/2023Listed for sale$420,000+130.5%$284/sqft
    Source: ARMLS #6641850 Report a problem
    10/29/2010Sold$182,200$123/sqft
    Source: ARMLS #4430405 Report a problem

    Public tax history

    Tax history is unavailable.

    Neighborhood: 85118

    Nearby schools

    GreatSchools rating
    Schools provided by the listing agent
    • Elementary: Peralta Trail Elementary School
    • Middle: Cactus Middle School
    • High: Apache Junction High School
    • District: Apache Junction Unified District

    Source: ARMLS. This data may not be complete. We recommend contacting the local school district to confirm school assignments for this home.

    Get a cash offer in 3 minutes
    Find out how much your home could sell for in as little as 3 minutes with a no-obligation cash offer.
    Estimated market value
    $392,800
    Get a cash offer in 3 minutes
    Find out how much your home could sell for in as little as 3 minutes with a no-obligation cash offer.
    Estimated market value
    $392,800