Skip main navigation
Off market
  • $362,600

    5370 S Desert Dawn Dr Unit 48, Gold Canyon, AZ 85118

    2beds
    1,320sqft
    Townhouse
    Built in 2004
    2,979 Square Feet Lot
    $362,600 Zestimate®
    $275/sqft
    $2,310 Estimated rent

    Home value

    $362,600

    $344,000 - $384,000

    $2,310/mo

    Zestimate® history
    Loading
    Loading...

    Owner options

    List your home for rent

    $2,310/mo

    Rent Zestimate®

    Find your next renter with Zillow Rental Manager. Plus, with online applications, you can quickly screen prospective tenants – for free.

    Learn more

    $2,310/mo

    Rent Zestimate®

    Refinance and save

    $2,454/mo

    Est. payment

    Refinancing to a lower rate could help reduce your monthly payments and save thousands over the life of the loan.

    See today's rates

    $2,454/mo

    Est. payment

    Explore your selling options

    Work with a Zillow partner agent

    Leverage their expertise and Zillow's premium Showcase listings to get your home seen by more buyers.

    Get started

    List with your own agent

    Get your home in front of millions of buyers by listing it on Zillow.

    Learn how to do it

    Sell it yourself

    Take full control of how buyers see your home on Zillow by listing For Sale by Owner (FSBO).

    List your home

    What's special

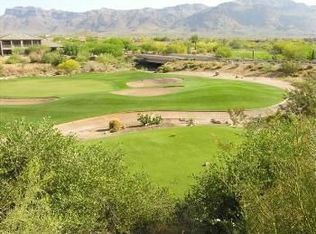
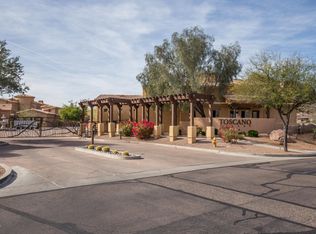
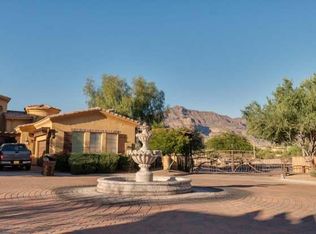
    Contact owner directly to save on realtor commission: 928-310-6414 (will consider buyer’s real estate commission 2.5%) Unit # 48 WOW! This impeccably well-maintained single level TOSCANO Villa in Gold Canyon can be yours! Enter the GATED PRIVATE COURTYARD with fountain where you will hear the relaxing sounds of the water feature! You'll love this 2 bedroom, 2 bath (split floor plan), which offers HIGH 10’ CEILINGS, a COZY BEEHIVE FIREPLACE, BEAUTIFUL MAPLE KITCHEN AND BATHROOM CABINETS, CUSTOM TILE COOKING ALCOVE, GRANITE COUNTERTOPS, and brand new plush Smart Strand carpet in the bedrooms! The beautiful back patio/yard completed in travertine pavers and shaded by a beautiful FICUS tree! A TUSCAN OASIS! This VILLA is SPECTACULAR, don't wait too long to schedule your private showing! FLOORPLAN OFFERS SPACIOUS GREATROOM & FORMAL DINING. KITCHEN INCLUDES SEPARATE EAT-IN AREA, ISLAND W/ BREAKFAST BAR & MICROWAVE THAT DOUBLES AS OVEN (CONVECTION, BROIL, STEAM, BAKE & MORE) + SIDE-BY-SIDE FRIDGE, AND RO UNIT. RECENTLY COLOR-SEALED TILE FLOORS @ GREATROOM, KITCHEN, LAUNDRY & BATHS. MASTER BATH OFFERS DUAL SINKS, TILE COUNTERS, ALL TILE SHOWER, SEPARATE TUB, WALK-IN CLOSET & LINEN SHELVES. SHUTTER BLINDS THROUGHOUT, 10' CEILINGS, 8' DOORS. CEILING FANS, RECESSED LIGHTING, DIMMERS THROUGHOUT. LAUNDRY INCL. CABINETS, W/D & UTILITY SINK. GARAGE HAS EPOXY FLOORS, BUILT-IN CABINET STORAGE, H20 SOFTENER & H20 HEATER. PRIVATE COVERED BACK TRAVERTINE PATIO W/ ADDTL LIGHTING & DRIP SYSTEM. NEW ROOF-INSTALL 2/2021 (15-YEAR WARRANTY), NEW HVAC WITH UV-C 1/2021 (10 YEAR WARRANTY). HOA INCLUDES GARAGE COLLECTION, MONTHLY PEST CONTROL, EXTERIOR PAINT, WINDOW REPLACEMENT, GARAGE DOOR & EXTERIOR FRONT DOOR. HEATED COMMUNITY POOL & SPA. WORKOUT FACILITY. GOLF COURSE COMMUNITY & LOCK AND LEAVE STYLE COMMUNITY. Monthly Utilities: Electric $85, internet centurylink $39, water $73. Single ground level. No one above or below.

    This property is not currently displayed as for sale or rent on Zillow. This may be different from what's on other websites or public sources.

    Facts & features

    Interior

    Bedrooms & bathrooms
    • Bedrooms: 2
    • Bathrooms: 2
    • Full bathrooms: 2
    Heating
    • Heat pump, Electric
    Cooling
    • Central
    Appliances
    • Included: Dishwasher, Dryer, Freezer, Garbage disposal, Microwave, Range / Oven, Refrigerator, Washer
    • Laundry: Inside Laundry
    Features
    • Flooring: Tile, Carpet
    • Basement: None
    • Has fireplace: Yes
    Interior area
    • Total interior livable area: 1,320 sqft

    Property

    Parking
    • Total spaces: 2
    • Parking features: Garage - Attached, On-street
    Features
    • Exterior features: Stucco
    • Has spa: Yes
    • Fencing: Block
    • Has view: Yes
    • View description: Mountain
    Lot
    • Size: 2,979 Square Feet
    Details
    • Parcel number: 10875048

    Construction

    Type & style
    • Home type: Townhouse
    Materials
    • steel
    • Roof: Tile
    Condition
    • Year built: 2004

    Utilities & green energy

    • Sewer: Sewer - Public
    • Utilities for property: SRP

    Community & HOA

    Community
    • Features: Fitness Center
    HOA
    • Has HOA: Yes
    • HOA fee: $300 monthly
    Location
    • Region: Gold Canyon

    Financial & listing details

    • Price per square foot: $275/sqft
    • Tax assessed value: $317,264
    • Annual tax amount: $2,178

    Price history

    DateEventPrice
    11/28/2022Sold$330,000-1.5%$250/sqft
    Source: ARMLS #6473345 Report a problem
    11/11/2022Pending sale$335,000$254/sqft
    Source: ARMLS #6473345 Report a problem
    10/26/2022Price change$335,000-4.3%$254/sqft
    Source: ARMLS #6473345 Report a problem
    10/19/2022Price change$350,000-2.8%$265/sqft
    Source: ARMLS #6473345 Report a problem
    10/12/2022Listed for sale$360,000+20%$273/sqft
    Source: ARMLS #6473345 Report a problem
    3/25/2021Sold$300,000+0.3%$227/sqft
    Source: ARMLS #6189269 Report a problem
    3/22/2021Pending sale$299,000$227/sqft
    Source: Owner Report a problem
    2/24/2021Listed for sale$299,000$227/sqft
    Source: ARMLS #6189269 Report a problem
    2/17/2021Pending sale$299,000$227/sqft
    Source: ARMLS #6189269 Report a problem
    2/5/2021Price change$299,000+1.4%$227/sqft
    Source: ARMLS #6189269 Report a problem
    12/28/2020Listed for sale$294,900+25.5%$223/sqft
    Source: Owner Report a problem
    6/21/2019Sold$235,000+0%$178/sqft
    Source: ARMLS #5928912 Report a problem
    6/10/2019Pending sale$234,900$178/sqft
    Source: Keller Williams Integrity First Realty #5928912 Report a problem
    5/21/2019Listed for sale$234,900+30.5%$178/sqft
    Source: Keller Williams Integrity First #5928912 Report a problem
    2/1/2011Sold$180,000-21.4%$136/sqft
    Source: Public Record Report a problem
    5/20/2009Listing removed$229,000$173/sqft
    Source: iHOUSEWeb Solutions, Inc #4076111 Report a problem
    12/10/2008Listed for sale$229,000+20.6%$173/sqft
    Source: iHOUSEWeb Solutions, Inc #4076111 Report a problem
    8/15/2005Sold$189,846$144/sqft
    Source: Public Record Report a problem

    Public tax history

    YearProperty taxesTax assessment
    2026$2,178 +3.3%$31,725 +0.6%
    2025$2,108 +1.5%$31,534 -1.6%
    2024$2,077 +4.6%$32,043 +19.6%
    2023$1,985 -2.8%$26,799 -17.3%
    2022$2,043 -8.9%$32,397 +5.7%
    2021$2,241 +1.3%$30,663 -1.2%
    2020$2,212 +2.1%$31,023 +73.8%
    2019$2,167 +1.9%$17,852 +2.6%
    2018$2,127 +2.6%$17,402 -1.5%
    2017$2,073 $17,659
    2016-- --
    2014-- $10,952
    2013-- --
    2012-- --
    2011-- $15,188 -8.2%
    2010-- $16,537
    2009-- --
    2008-- --
    2007-- --
    Find assessor info on the county website

    Neighborhood: 85118

    Nearby schools

    GreatSchools rating
    Schools provided by the listing agent
    • Elementary: Peralta Trail Elementary School
    • Middle: Cactus Canyon Junior High
    • High: Apache Junction High School
    • District: Apache Junction Unified District - Pinal (0043)

    Source: The MLS. This data may not be complete. We recommend contacting the local school district to confirm school assignments for this home.

    Get a cash offer in 3 minutes
    Find out how much your home could sell for in as little as 3 minutes with a no-obligation cash offer.
    Estimated market value
    $362,600
    Get a cash offer in 3 minutes
    Find out how much your home could sell for in as little as 3 minutes with a no-obligation cash offer.
    Estimated market value
    $362,600