Skip main navigation
Sold for $388,000
  • $388,000

    5370 S DESERT DAWN Drive #72, Gold Canyon, AZ 85118

    3beds
    1,531sqft
    Townhouse
    Built in 2003
    2,689 Square Feet Lot
    $386,000 Zestimate®
    $253/sqft
    $2,606 Estimated rent

    Home value

    $386,000

    $355,000 - $417,000

    $2,606/mo

    Zestimate® history
    Loading
    Loading...

    Owner options

    List your home for rent

    $2,606/mo

    Rent Zestimate®

    Find your next renter with Zillow Rental Manager. Plus, with online applications, you can quickly screen prospective tenants – for free.

    Learn more

    $2,606/mo

    Rent Zestimate®

    Refinance and save

    $2,632/mo

    Est. payment

    Refinancing to a lower rate could help reduce your monthly payments and save thousands over the life of the loan.

    See today's rates

    $2,632/mo

    Est. payment

    Explore your selling options

    Work with a Zillow partner agent

    Leverage their expertise and Zillow's premium Showcase listings to get your home seen by more buyers.

    Get started

    List with your own agent

    Get your home in front of millions of buyers by listing it on Zillow.

    Learn how to do it

    Sell it yourself

    Take full control of how buyers see your home on Zillow by listing For Sale by Owner (FSBO).

    List your home

    What's special

    Mountain viewsSplit bedroom floor planGenerous primary suiteSpectacular superstition mountain viewBuilt-in cooktopLarge islandDine in gourmet kitchen
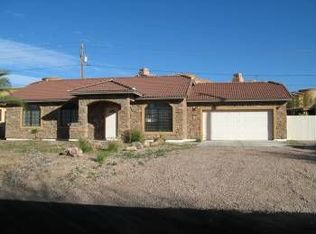
    WOW! Just reduced $20K *** GREAT OPPORTUNITY to Own and ENJOY this TASTEFULLY FURNISHED / Turn-Key 3 Bedroom, Single-Level townhome with SPECTACULAR SUPERSTITION MOUNTAIN VIEW from inside and out! *** This Perfect Lock & Leave home is IMMACULATE, Well Maintained and UPDATED with GRANITE COUNTERS THROUGH-OUT ***New HVAC (2023), New Carpet (2023), New Water Heater (2023) & ***NEWER FURNITURE & DECOR too! You'll LOVE & Appreciate the FIREPLACE, Dine in GOURMET KITCHEN with Built-in Cooktop, Wall Oven, LARGE ISLAND + SPLIT BEDROOM Floor plan with Generous Primary Suite including WALK-IN TILED SHOWER, Deep Garden Tub, Walk-in Closet, MOUNTAIN VIEWS & More! ***GREAT LOCATION, CONDITION & PRICE! MUST SEE! ***Toscano Villas is a Private Gated Community of 75 Townhomes with ... Heated Pool, Spa, Exercise Area & Clubhouse in the heart of Gold Canyon overlooking . of Gold Canyon Golf Resorts championship Golf Courses (open to the public) with Superstition and Dinosaur Mountain Views and Close to World Class Hiking, Shopping, Dining, Coffee and more! This inviting home style brings together Old-World design and character along with New-World amenities and lifestyle! ***Association Fee Includes: Roof Repair; Roof Replacement; Blanket Ins Policy; Sewer; Garbage Collection; Front Yard Maint; Exterior Maint (incl Ext Door & Dual Pane Windows); & Common Area Maint. ***Conveniently Located, close to WORLD CLASS HIKING and Gold Canyon Golf Resort, which offers two 18-hole Championship golf courses (Dinosaur Mountain and Sidewinder) and Expansive PATIO DINING with amazing golf and mountain views! ***Nature lovers will ENJOY the nearby 2.9 million acres of Tonto National Forest wilderness, hiking, off-road trails plus four beautiful, pristine lakes too! Conveniently located just 35 minutes from Sky Harbor Airport and 20 minutes from Mesa Gateway Airport and San Tan Village Shopping & Dining! ***You'll LOVE the GOLD CANYON LIFESTYLE!

    Zillow last checked:

    Listing updated:

    Listed by:

    Robin R. Rotella 480-225-7445,

    Keller Williams Integrity First

    Bought with:

    Robin R. Rotella, SA631992000

    Keller Williams Integrity First

    Marie Groves, SA716728000

    Keller Williams Integrity First

    Source: ARMLS,MLS#: 6920795MLS Logo

    Facts & features

    Interior

    Bedrooms & bathrooms
    • Bedrooms: 3
    • Bathrooms: 2
    • Full bathrooms: 2
    Heating
    • Electric
    Cooling
    • Central Air, Ceiling Fan(s)
    Appliances
    • Included: Dryer, Washer, Refrigerator, Built-in Microwave, Dishwasher, Disposal, Electric Cooktop, Built-In Electric Oven
    • Laundry: Inside
    Features
    • High Speed Internet, Granite Counters, Double Vanity, See Remarks, Eat-in Kitchen, Breakfast Bar, Kitchen Island, Full Bth Master Bdrm, Separate Shwr & Tub
    • Flooring: Carpet, Tile
    • Has basement: No
    • Number of fireplaces: 1
    • Furnished: Yes
    Interior area
    • Total structure area: 1,531
    • Total interior livable area: 1,531 sqft

    Property

    Parking
    • Total spaces: 4
    • Parking features: Direct Access
    • Garage spaces: 2
    • Uncovered spaces: 2
    Features
    • Stories: 1
    • Patio & porch: Covered, Patio
    • Spa features: None
    • Fencing: Block
    • Has view: Yes
    • View description: Mountain(s)
    Lot
    • Size: 2,689 Square Feet
    • Features: North/South Exposure, Desert Back, Desert Front, Gravel/Stone Front, Gravel/Stone Back
    Details
    • Parcel number: 10875072
    • Lease amount: $0

    Construction

    Type & style
    • Home type: Townhouse
    • Architectural style: See Remarks
    • Property subtype: Townhouse
    • Attached to another structure: Yes
    Materials
    • Stucco, Wood Frame, Painted
    • Roof: Tile
    Condition
    • Year built: 2003
    Details
    • Builder name: Valhalla Homes

    Utilities & green energy

    • Sewer: Public Sewer
    • Water: Pvt Water Company

    Community & HOA

    Community
    • Features: Pool, Gated, Community Spa, Community Spa Htd, Biking/Walking Path, Fitness Center
    • Subdivision: Toscano Villas
    HOA
    • Has HOA: Yes
    • Services included: Insurance, Sewer, Maintenance Grounds, Other (See Remarks), Street Maint, Trash, Water, Roof Replacement, Maintenance Exterior
    • HOA fee: $360 monthly
    • HOA name: Toscano Villas
    • HOA phone: 480-422-0888
    • Second HOA fee: $288 annually
    • Second HOA name: Gold Canyon East
    • Second HOA phone: 480-551-4300
    Location
    • Region: Gold Canyon

    Financial & listing details

    • Price per square foot: $253/sqft
    • Tax assessed value: $349,735
    • Annual tax amount: $2,617
    • Date on market: 10/1/2025
    • Cumulative days on market: 98 days
    • Listing terms: Cash,Conventional,FHA,VA Loan
    • Ownership: Fee Simple

    Price history

    DateEventPrice
    3/17/2026Sold$388,000-3%$253/sqft
    Source: ARMLS #6920795 Report a problem
    1/31/2026Pending sale$399,900$261/sqft
    Source: ARMLS #6920795 Report a problem
    1/21/2026Contingent$399,900$261/sqft
    Source: ARMLS #6920795 Report a problem
    12/5/2025Listed for sale$399,900-4.8%$261/sqft
    Source: ARMLS #6920795 Report a problem
    11/12/2025Listing removed$419,900$274/sqft
    Source: ARMLS #6920795 Report a problem
    10/2/2025Listed for sale$419,900+168.7%$274/sqft
    Source: ARMLS #6920795 Report a problem
    9/12/2012Sold$156,250-5.2%$102/sqft
    Source: ARMLS #4766170 Report a problem
    7/21/2012Price change$164,900-3.5%$108/sqft
    Source: REO Brokers, LLC #4766170 Report a problem
    5/30/2012Listed for sale$170,900-11.9%$112/sqft
    Source: REO Brokers, LLC #4766170 Report a problem
    5/22/2012Sold$194,000+14.1%$127/sqft
    Source: Public Record Report a problem
    6/3/2011Listing removed$170,000$111/sqft
    Source: West USA Realty Report a problem
    5/13/2011Listed for sale$170,000-36.8%$111/sqft
    Source: West USA Realty Report a problem
    9/10/2010Listing removed$269,000$176/sqft
    Source: Mitchell Realty and Property Management Report a problem
    3/13/2010Listed for sale$269,000-13.2%$176/sqft
    Source: Mitchell Realty and Property Management Report a problem
    7/28/2005Sold$310,000+34.8%$202/sqft
    Source: Public Record Report a problem
    9/2/2004Sold$229,900$150/sqft
    Source: Public Record Report a problem

    Public tax history

    YearProperty taxesTax assessment
    2026$2,681 +2.4%$34,972 +0.6%
    2025$2,617 +1.5%$34,763 -1.5%
    2024$2,579 +4.2%$35,275 +19.6%
    2023$2,475 -1.6%$29,506 -16.2%
    2022$2,516 +2.6%$35,195 +4.5%
    2021$2,452 +1.6%$33,676 -1.2%
    2020$2,414 +2.1%$34,082 +76.1%
    2019$2,364 +1.9%$19,352 +1.6%
    2018$2,320 +2.6%$19,039 -1.5%
    2017$2,261 $19,328
    2016-- --
    2014-- $11,992
    2013-- --
    2012-- --
    2011-- $16,718 -7.4%
    2010-- $18,062
    2009-- --
    2008-- --
    2007-- --
    2006-- --
    Find assessor info on the county website

    Neighborhood: 85118

    Nearby schools

    GreatSchools rating
    Schools provided by the listing agent
    • Elementary: Peralta Trail Elementary School
    • Middle: Cactus Canyon Junior High
    • High: Apache Junction High School
    • District: Apache Junction Unified District

    Source: ARMLS. This data may not be complete. We recommend contacting the local school district to confirm school assignments for this home.

    Get a cash offer in 3 minutes
    Find out how much your home could sell for in as little as 3 minutes with a no-obligation cash offer.
    Estimated market value
    $386,000
    Get a cash offer in 3 minutes
    Find out how much your home could sell for in as little as 3 minutes with a no-obligation cash offer.
    Estimated market value
    $386,000