Welcome to this beautifully maintained 3-bedroom, 2.5-bath home tucked away on a quiet cul-de-sac in desirable Taylor Mill. Filled with natural light and featuring LVP flooring, this home offers a warm, inviting atmosphere and a layout designed for both everyday living and entertaining. The spacious interior flows seamlessly to one of the home's standout features: an expansive deck overlooking a private backyard, creating the perfect setting for outdoor gatherings, morning coffee, or peaceful evenings at home. A charming gazebo adds even more space to relax and enjoy the outdoors. Surrounded by mature landscaping and offering a secluded feel, the backyard is a rare retreat while still being conveniently located near shopping, dining, parks, and major highways. Don't miss this opportunity to enjoy comfort, convenience, and exceptional outdoor living.
Pending
$285,000
5370 Shadow Hill Ct, Taylor Mill, KY 41015
3beds
1,038sqft
Single Family Residence, Residential
Built in 1987
10,018 Square Feet Lot
$-- Zestimate®
$275/sqft
$-- HOA
What's special
Charming gazeboSurrounded by mature landscapingQuiet cul-de-sacWarm inviting atmosphereFilled with natural lightSpacious interior flows seamlesslyLvp flooring
- 37 days |
- 66 |
- 1 |
Likely to sell faster than
Zillow last checked:
Listing updated:
Listed by:
David Wiener 859-916-0728,
Pivot Realty Group,
Solomon Wilburn 513-550-1341,
Pivot Realty Group
Source: NKMLS,MLS#: 643677
Facts & features
Interior
Bedrooms & bathrooms
- Bedrooms: 3
- Bathrooms: 3
- Full bathrooms: 2
- 1/2 bathrooms: 1
Primary bedroom
- Features: Bath Adjoins, Ceiling Fan(s), Carpet Flooring, Walk-In Closet(s)
- Level: Upper
- Area: 154
- Dimensions: 14 x 11
Bedroom 2
- Features: Carpet Flooring
- Level: Upper
- Area: 130
- Dimensions: 13 x 10
Bedroom 3
- Features: Carpet Flooring
- Level: Upper
- Area: 100
- Dimensions: 10 x 10
Family room
- Features: Fireplace(s), Luxury Vinyl Flooring
- Level: Lower
- Area: 330
- Dimensions: 22 x 15
Kitchen
- Features: Eat-in Kitchen, Luxury Vinyl Flooring, Wood Cabinets, Walk-Out Access
- Level: Upper
- Area: 143
- Dimensions: 13 x 11
Living room
- Features: Ceiling Fan(s), Luxury Vinyl Flooring, Walk-Out Access
- Level: Upper
- Area: 240
- Dimensions: 16 x 15
Utility room
- Features: Storage
- Level: Lower
- Area: 147
- Dimensions: 21 x 7
Heating
- Heat Pump, Electric
Cooling
- Central Air
Appliances
- Included: Stainless Steel Appliance(s), Electric Oven, Electric Range, Dishwasher, Disposal, Refrigerator
- Laundry: In Basement
Features
- Walk-In Closet(s), Eat-in Kitchen, Cathedral Ceiling(s), Ceiling Fan(s)
- Windows: Bay Window(s), Vinyl Frames
- Number of fireplaces: 1
- Fireplace features: Wood Burning
Interior area
- Total structure area: 1,038
- Total interior livable area: 1,038 sqft
Property
Parking
- Total spaces: 2
- Parking features: Driveway, Garage, Garage Faces Front, Off Street, On Street
- Garage spaces: 2
- Has uncovered spaces: Yes
Features
- Levels: Bi-Level
- Patio & porch: Deck
- Exterior features: Private Yard
Lot
- Size: 10,018 Square Feet
Details
- Additional structures: Gazebo, Shed(s)
- Parcel number: 0574000046.00
- Zoning description: Residential
Construction
Type & style
- Home type: SingleFamily
- Architectural style: Traditional
- Property subtype: Single Family Residence, Residential
Materials
- Brick, Vinyl Siding
- Foundation: Poured Concrete
- Roof: Shingle
Condition
- Existing Structure
- New construction: No
- Year built: 1987
Utilities & green energy
- Sewer: Public Sewer
- Water: Public
Community & HOA
HOA
- Has HOA: No
Location
- Region: Taylor Mill
Financial & listing details
- Price per square foot: $275/sqft
- Tax assessed value: $189,700
- Annual tax amount: $1,944
- Date on market: 6/15/2026
- Cumulative days on market: 38 days
Estimated market value
Not available
Estimated sales range
Not available
Not available
Price history
| Date | Event | Price |
|---|---|---|
| 6/17/2026 | Pending sale | $285,000$275/sqft |
Source:  NKMLS #643677 Report a problem NKMLS #643677 Report a problem | ||
| 6/15/2026 | Listed for sale | $285,000+115.1%$275/sqft |
Source: NKMLS #643677 Report a problem | ||
| 4/13/2007 | Sold | $132,500$128/sqft |
Source: Public Record Report a problem | ||
Public tax history
| Year | Property taxes | Tax assessment |
|---|---|---|
| 2024 | $1,944 +14.4% | $189,700 +18.9% |
| 2023 | $1,700 -2.4% | $159,500 |
| 2022 | $1,742 -2.1% | $159,500 |
| 2021 | $1,779 +4% | $159,500 +10% |
| 2020 | $1,710 | $145,000 |
| 2019 | $1,710 +1.4% | $145,000 |
| 2018 | $1,687 | $145,000 |
| 2017 | $1,687 +6.6% | $145,000 |
| 2015 | $1,583 +1.7% | $145,000 |
| 2014 | $1,557 | $145,000 |
| 2013 | $1,557 | $145,000 |
| 2012 | -- | $145,000 |
| 2011 | -- | $145,000 |
| 2010 | -- | $145,000 |
| 2009 | -- | $145,000 |
| 2008 | -- | $145,000 +19.8% |
| 2007 | -- | $121,000 |
| 2006 | -- | $121,000 |
| 2005 | -- | $121,000 |
| 2004 | -- | $121,000 +10% |
| 2003 | -- | $110,000 |
| 2002 | -- | $110,000 |
| 2001 | -- | $110,000 +4.8% |
| 2000 | -- | $105,000 |
Find assessor info on the county website
Monthly payment
Est. payment
Payment breakdown
Explore the cost of this home by adjusting the details. Changes won't be saved.Climate risks
Neighborhood: 41015
Nearby schools
GreatSchools rating
- 9/10Taylor Mill Elementary SchoolGrades: PK-5Distance: 2.3 mi
- 8/10Woodland Middle SchoolGrades: 6-8Distance: 1.3 mi
- 6/10Scott High SchoolGrades: 9-12Distance: 1.2 mi
Schools provided by the listing agent
- Elementary: Taylor Mill Elementary
- Middle: Woodland Middle School
- High: Scott High
Source: NKMLS. This data may not be complete. We recommend contacting the local school district to confirm school assignments for this home.
- $365,8003 bd2 ba2.2k sqft5368 Shadow Hill Ct, Taylor Mill, KY 41015Off Market
- $315,0003 bd4 ba1.5k sqft5372 Shadow Hill Ct, Taylor Mill, KY 41015Sold
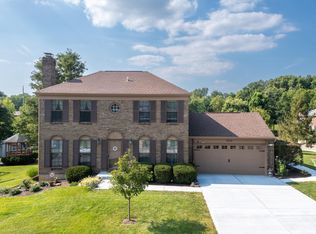
- $346,3004 bd2 ba1.5k sqft5255 Cotton Mill Ct, Taylor Mill, KY 41015Off Market
- $369,4004 bd2 ba1.9k sqft5366 Shadow Hill Ct, Taylor Mill, KY 41015Off Market
- $339,7003 bd2 ba1.8k sqft5369 Shadow Hill Ct, Taylor Mill, KY 41015Off Market
- $351,1004 bd2 ba1.7k sqft5253 Cotton Mill Ct, Taylor Mill, KY 41015Off Market
- $282,100-- bd2 ba1k sqft5367 Shadow Hill Ct, Taylor Mill, KY 41015Off Market
- $396,3003 bd4 ba1.5k sqft5365 Shadow Hill Ct, Taylor Mill, KY 41015Off Market
A local agent can set up tours, give advice and negotiate with sellers.
A local lender can help you make sure your offer is ready when you are.
Similar homes
- $299,0003 bd3 ba1.1k sqft2705 Surfside Dr, Villa Hills, KY 41017For Sale
 MLS ID #644831, Cindy Shetterly, Keller Williams Realty Service. NKMLS
 - $350,0004 bd2 ba896 sqft70 Otter Dr, Covington, KY 41017For Sale
 MLS ID #644908, Cindy Shetterly, Keller Williams Realty Service. NKMLS
 - $225,0003 bd2 ba1.2k sqft3302 Rogers St, Covington, KY 41015For Sale
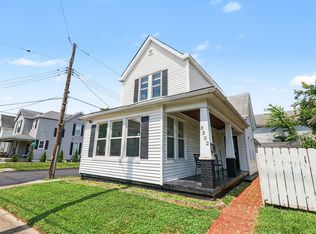 MLS ID #644574, The Meece Home Team, Berkshire Hathaway HomeService. NKMLS
 - $298,9003 bd3 ba1.1k sqft1245 Shiloh Ct, Independence, KY 41051For Sale
 MLS ID #644067, Nicole Rankin, Coldwell Banker Realty FM. NKMLS
 - $329,9003 bd2 ba1.1k sqft1288 Constitution Dr, Independence, KY 41051For SaleMLS ID #644832, Chauntel Enzweiler, Regional Realty. NKMLS
- $254,9003 bd2 ba1.2k sqft6672 Frontier Rd, Independence, KY 41051For SaleMLS ID #644405, Lucas Toro, Keller Williams Realty Service. NKMLS
- $260,0003 bd2 ba1.1k sqft820 Cox Rd, Independence, KY 41051For SaleMLS ID #643162, Krista Crone, Coldwell Banker Realty FM. NKMLS
- $275,0003 bd1 ba1.3k sqft1122 Mount Allen Rd, Park Hills, KY 41011For SaleMLS ID #643844, Brian Smith, Keller Williams Realty Service. NKMLS
- $285,0002 bd3 ba966 sqft1801 Jefferson Ave, Covington, KY 41014For SaleMLS ID #642991, Marie Cook, Coldwell Banker Realty. NKMLS
- $263,0003 bd2 ba1.1k sqft29 School Rd, Walton, KY 41094For SaleMLS ID #644865, Lisa Brandenburg, Huff Realty - Florence. NKMLS
- $275,0003 bd1 ba1k sqft340 Bonnie Leslie Ave, Bellevue, KY 41073For SaleMLS ID #644330, Deron Schell, Huff Realty - Florence. NKMLS
- $290,0003 bd3 ba1.3k sqft9733 Summerwind Ct, Alexandria, KY 41001For SaleMLS ID #644398, Michael Gentry, Pivot Realty Group. NKMLS
- $315,0003 bd2 ba1.3k sqft3 S Sherry Ln, Bellevue, KY 41073For SaleMLS ID #643742, Adam Rosenhagen, Horan Rosenhagen Real Estate. NKMLS
- $275,0003 bd3 ba1.3k sqft97 Mount Holly Ln, Amelia, OH 45102For Sale
 MLS ID #1884114, Shelli Stinson, eXp Realty. Cincy MLS
 - $309,0002 bd1 ba1.2k sqft2309 Dixie Hwy, Fort Mitchell, KY 41017For SaleMLS ID #643831, Sarah Brooks, KW Seven Hills Realty. NKMLS
- $324,9004 bd2 ba1.5k sqft27 Tower Hill Rd, Fort Thomas, KY 41075For SaleMLS ID #644807, Richard Hedger, Huff Realty - Florence. NKMLS
- $239,9003 bd1 ba1.2k sqft26 Linwood Ave, Erlanger, KY 41018For SaleMLS ID #641409, Sherry Clark, Coldwell Banker Realty FM. NKMLS
- $285,0003 bd1 ba1.2k sqft4220 Forsythia Dr, Cincinnati, OH 45245For SaleMLS ID #1877698, David D Browning, Coldwell Banker Realty. Cincy MLS
- $279,9003 bd2 ba1.4k sqft904 Beechmeadow Ln, Cincinnati, OH 45238For SaleMLS ID #1886004, Josh White, Coldwell Banker Realty. Cincy MLS
- $239,5002 bd1 ba810 sqft210 McAlpin Ave, Erlanger, KY 41018For SaleMLS ID #642526, Shawn Turner, Huff Realty - CC. NKMLS
