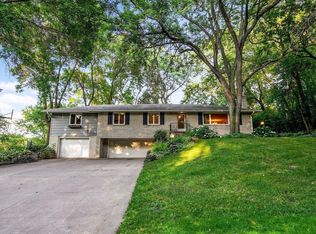
*Sold before print. First time available in 42 years! This is NOT your traditional cookie-cutter home...This property is located just 2.5 miles east of charming downtown Excelsior and Lake Minnetonka/Christmas Lake giving you a true lake living lifestyle. Nestled on a hillside amongst mature trees and luscious gardens... Enjoy a spacious vaulted great room, open concept design, with walls of windows and approximately 500 sf of wrap-around decking. You'll feel like you're in a tree house! Beautiful hardwood floors throughout the main living spaces. Enjoy an open floor plan on the main level with floor to ceiling river stone appointed gas fireplace, casual dining area & large kitchen island with seating, stainless steel appliances and wood beam details. Step outside to your built-in 2020 South Seas Spa with 35 jets for year-round enjoyment. Watch the snow fall and the seasons change throughout the year.
The expansive front flag stone patio & perennial gardens provide a front yard haven for Adirondack chairs and fire features. Watch the sunset or just gather with friends and family throughout the day.
The recently renovated walk up level was completed with walnut flooring, ship lap accents and gas fireplace; an office or non-conforming bedroom and 1/2 bath, spacious laundry room, and foyer complete the walk out entry level of the home.
The spacious fenced in flat back yard includes a fire-pit area and large grassy lawn. Enjoy indoor/outdoor living spaces in your hilltop retreat with close proximity to lakes and trails!
Award winning Minnetonka, ISD 276 School district.
Agent/Seller is licensed real estate agent.
Closed
Street View
$620,000
5370 Shady Hills Cir, Shorewood, MN 55331
3beds
2,314sqft
Single Family
Built in 1976
0.38 Acres Lot
$618,200 Zestimate®
$268/sqft
$3,217 Estimated rent
Home value
$618,200
$575,000 - $668,000
$3,217/mo
Zestimate® history
Owner options
List your home for rent
$3,217/mo
Rent Zestimate®
Find your next renter with Zillow Rental Manager. Plus, with online applications, you can quickly screen prospective tenants – for free.
$3,217/mo
Rent Zestimate®
Refinance and save
$4,307/mo
Est. payment
Refinancing to a lower rate could help reduce your monthly payments and save thousands over the life of the loan.
$4,307/mo
Est. payment
Explore your selling options
Work with a Zillow partner agent
Leverage their expertise and Zillow's premium Showcase listings to get your home seen by more buyers.
Get startedList with your own agent
Get your home in front of millions of buyers by listing it on Zillow.
Learn how to do itSell it yourself
Take full control of how buyers see your home on Zillow by listing For Sale by Owner (FSBO).
List your homeWhat's special
Gas fireplaceOpen concept designWalnut flooringCasual dining areaFire-pit areaOffice or non-conforming bedroomLarge grassy lawn
Zillow last checked:
Listing updated:
Listed by:
Jody L Peterson Lodge 612-386-8699,
Coldwell Banker Realty
Bought with:
NON-RMLS
Non-MLS
Source: NorthstarMLS as distributed by MLS GRID,MLS#: 7083270
Facts & features
Interior
Bedrooms & bathrooms
- Bedrooms: 3
- Bathrooms: 3
- Full bathrooms: 1
- 3/4 bathrooms: 1
- 1/2 bathrooms: 1
Bedroom
- Level: Upper
- Area: 252 Square Feet
- Dimensions: 20x12.6
Bedroom 2
- Level: Main
- Area: 121.92 Square Feet
- Dimensions: 12.7x9.6
Bedroom 3
- Level: Main
- Area: 136.8 Square Feet
- Dimensions: 11.4x12
Deck
- Level: Main
- Area: 196.8 Square Feet
- Dimensions: 16.4x12
Deck
- Level: Main
- Area: 120 Square Feet
- Dimensions: 12x10
Family room
- Level: Lower
- Area: 298.92 Square Feet
- Dimensions: 18.8x15.9
Family room
- Level: Lower
- Area: 298.92 Square Feet
- Dimensions: 18.8x15.9
Foyer
- Level: Lower
- Area: 166.1 Square Feet
- Dimensions: 15.10x11
Foyer
- Level: Lower
- Area: 166.1 Square Feet
- Dimensions: 15.10x11
Great room
- Level: Main
- Area: 351.39 Square Feet
- Dimensions: 22.1x15.9
Informal dining room
- Level: Main
- Area: 97.92 Square Feet
- Dimensions: 10.2x9.6
Kitchen
- Level: Main
- Area: 121.94 Square Feet
- Dimensions: 13.4x9.10
Office
- Level: Lower
- Area: 108.8 Square Feet
- Dimensions: 12.8x8.5
Patio
- Level: Lower
- Area: 760 Square Feet
- Dimensions: 19x40
Heating
- Forced Air, In-Floor Heating, Radiant
Cooling
- Central Air
Appliances
- Included: Dishwasher, Disposal, Dryer, Gas Water Heater, Water Osmosis System, Microwave, Range, Refrigerator, Stainless Steel Appliance(s), Washer, Water Softener Rented
- Laundry: Gas Dryer Hookup, Lower Level, Laundry Room, Sink, Washer Hookup
Features
- Basement: Block,Finished,Full,Tile Shower,Walk-Out Access
- Number of fireplaces: 2
- Fireplace features: Family Room, Gas, Living Room
Interior area
- Total structure area: 2,157
- Total interior livable area: 2,314 sqft
- Finished area above ground: 1,386
- Finished area below ground: 928
Property
Parking
- Total spaces: 2
- Parking features: Attached, Asphalt, Garage, Garage Door Opener
- Attached garage spaces: 2
- Has uncovered spaces: Yes
- Details: Garage Dimensions (120x23.4)
Accessibility
- Accessibility features: None
Features
- Levels: Modified Two Story
- Stories: 2
- Patio & porch: Deck, Patio, Wrap Around
- Pool features: None
- Fencing: Chain Link,Full
Lot
- Size: 0.38 Acres
- Features: Tree Coverage - Medium
Details
- Additional structures: Storage Shed
- Foundation area: 988
- Parcel number: 2511723440056
- Zoning description: Residential-Single Family
Construction
Type & style
- Home type: SingleFamily
- Property subtype: Single Family
Materials
- Block, Frame
- Roof: Age Over 8 Years,Architectural Shingle,Pitched
Condition
- New construction: No
- Year built: 1976
Utilities & green energy
- Electric: Power Company: Xcel Energy
- Gas: Natural Gas
- Sewer: City Sewer/Connected
- Water: City Water/Connected
Community & HOA
Community
- Subdivision: Shady Hills
HOA
- Has HOA: No
Location
- Region: Shorewood
Financial & listing details
- Price per square foot: $268/sqft
- Tax assessed value: $427,300
- Annual tax amount: $4,869
- Date on market: 7/30/2026
- Road surface type: Paved
Price history
| Date | Event | Price |
|---|---|---|
| 7/30/2026 | Sold | $620,000$268/sqft |
Source:  NorthstarMLS as distributed by MLS GRID #7083270 Report a problem NorthstarMLS as distributed by MLS GRID #7083270 Report a problem | ||
Public tax history
| Year | Property taxes | Tax assessment |
|---|---|---|
| 2026 | $4,870 -15% | $427,300 +3.6% |
| 2025 | $5,730 -3.1% | $412,300 -15.8% |
| 2024 | $5,914 +9.4% | $489,600 -6.1% |
| 2023 | $5,407 +29.1% | $521,600 +10% |
| 2022 | $4,189 -7% | $474,000 +42.3% |
| 2021 | $4,504 +2.4% | $333,000 -5.7% |
| 2020 | $4,397 -2.4% | $353,000 +7% |
| 2019 | $4,504 +2.4% | $330,000 +5.8% |
| 2018 | $4,397 +4.1% | $312,000 +9.9% |
| 2017 | $4,223 +11.7% | $284,000 +1.4% |
| 2016 | $3,781 -23.1% | $280,000 +0.7% |
| 2015 | $4,916 -3.6% | $278,000 -0.4% |
| 2014 | $5,101 +3.4% | $279,000 +5.7% |
| 2013 | $4,932 -1.7% | $264,000 -6.4% |
| 2012 | $5,019 +4.7% | $282,000 -1.1% |
| 2011 | $4,796 -2.1% | $285,000 -10.4% |
| 2010 | $4,896 -3.1% | $318,000 -6.5% |
| 2009 | $5,055 +47.8% | $340,000 +15.6% |
| 2006 | $3,419 +1.2% | $294,000 +6.5% |
| 2005 | $3,379 +0.8% | $276,000 +6.2% |
| 2004 | $3,353 +1.9% | $260,000 +8.8% |
| 2002 | $3,292 -39.6% | $238,900 |
| 2001 | $5,448 | -- |
Find assessor info on the county website
Neighborhood: 55331
Nearby homes
- $611,0004 bd4 ba2.5k sqft5380 Shady Hills Cir, Shorewood, MN 55331Off Market
- $739,9004 bd4 ba3k sqft5360 Shady Hills Cir, Shorewood, MN 55331Off Market
- $423,8003 bd2 ba1.3k sqft5340 Shady Hills Cir, Shorewood, MN 55331Off Market
- $593,0005 bd3 ba3k sqft5350 Shady Hills Cir, Shorewood, MN 55331Sold

- $421,3003 bd2 ba1.4k sqft5320 Shady Hills Cir, Shorewood, MN 55331Off Market
- $1,131,4004 bd4 ba3.8k sqft5365 Hill #SHADY, Shorewood, MN 55331Off Market
- $481,5003 bd2 ba1.7k sqft5385 Shady Hills Cir, Shorewood, MN 55331Off Market
- $602,5004 bd3 ba2.8k sqft5395 Shady Hills Cir, Shorewood, MN 55331Off Market
Nearby schools
GreatSchools rating
- 9/10Deephaven Elementary SchoolGrades: K-5Distance: 1.1 mi
- 9/10Minnetonka East Middle SchoolGrades: 6-8Distance: 2.1 mi
- 10/10Minnetonka Senior High SchoolGrades: 9-12Distance: 0.8 mi
Get a cash offer in 3 minutes
Find out how much your home could sell for in as little as 3 minutes with a no-obligation cash offer.
Estimated market value
$618,200
Get a cash offer in 3 minutes
Find out how much your home could sell for in as little as 3 minutes with a no-obligation cash offer.
Estimated market value
$618,200
- Minnesota
- Hennepin County
- Shorewood
- 55331
- 5370 Shady Hills Cir
