This is your once-in-a-lifetime opportunity to own a newly-constructed true log cabin home & only minutes from Wegman's, I-90 & Presque Isle!! This solid, extremely well-built gem features stunning hardwood floors, amazing soaring wood ceilings & a gorgeous floor-to-ceiling stone WBFP. The kitchen offers solid wood cabinetry & a beautiful hand-crafted hammered copper sink! There's a 1st fl. bedroom & full bath plus a bonus room that could be for dining, an office or finished to be a 3rd bedroom. The 2nd fl. master is highlighted by vaulted ceilings, walk-in closet & a full bath that centers around a free-standing copper bathtub. There's a full basement w/outside access ready for add'l storage or living space. Outside is a nature-lover's dream...wildflowers, arborvitae, hemlocks, you name it it's represented here! Plus there is a wonderful wrap-around porch for outdoor relaxing & nifty stone & tile paths--and no grass to mow! A 2+ car garage & generator complete this dream home!
Sold for $450,000
$450,000
5370 Sterrettania Rd, Erie, PA 16506
2beds
1,352sqft
Single Family Residence
Built in 2021
1.03 Acres Lot
$453,600 Zestimate®
$333/sqft
$1,792 Estimated rent
Home value
$453,600
$431,000 - $476,000
$1,792/mo
Zestimate® history
Owner options
List your home for rent
$1,792/mo
Rent Zestimate®
Find your next renter with Zillow Rental Manager. Plus, with online applications, you can quickly screen prospective tenants – for free.
$1,792/mo
Rent Zestimate®
Refinance and save
$3,188/mo
Est. payment
Refinancing to a lower rate could help reduce your monthly payments and save thousands over the life of the loan.
$3,188/mo
Est. payment
Explore your selling options
Work with a Zillow partner agent
Leverage their expertise and Zillow's premium Showcase listings to get your home seen by more buyers.
Get startedList with your own agent
Get your home in front of millions of buyers by listing it on Zillow.
Learn how to do itSell it yourself
Take full control of how buyers see your home on Zillow by listing For Sale by Owner (FSBO).
List your homeWhat's special
Amazing soaring wood ceilingsStunning hardwood floorsWalk-in closetSolid wood cabinetry
Zillow last checked:
Listing updated:
Listed by:
Lisa Rubino (814)833-9801,
RE/MAX Real Estate Group Erie
Bought with:
Sales Only! Non Mls/Board
Xyz - Non Mls/Board Sales
Source: GEMLS,MLS#: 191881Originating MLS: Greater Erie Board Of Realtors
Facts & features
Interior
Bedrooms & bathrooms
- Bedrooms: 2
- Bathrooms: 2
- Full bathrooms: 2
Primary bedroom
- Description: Suite
- Level: Second
- Dimensions: 18x14
Bedroom
- Level: First
- Dimensions: 11x11
Primary bathroom
- Level: Second
Family room
- Description: Fireplace
- Level: First
- Dimensions: 14x14
Other
- Level: First
Kitchen
- Description: Custom
- Level: First
- Dimensions: 13x7
Office
- Level: First
- Dimensions: 14x11
Heating
- Forced Air, Gas
Cooling
- Central Air
Appliances
- Included: Dishwasher, Exhaust Fan, Gas Oven, Gas Range, Refrigerator
Features
- Ceiling Fan(s), Cable TV, Window Treatments
- Flooring: Hardwood
- Windows: Drapes
- Basement: Exterior Entry,Full
- Number of fireplaces: 1
Interior area
- Total structure area: 1,352
- Total interior livable area: 1,352 sqft
Property
Parking
- Total spaces: 2.5
- Parking features: Detached, Garage, Garage Door Opener
- Garage spaces: 2.5
Features
- Levels: One and One Half
- Stories: 1.5
- Patio & porch: Porch
- Exterior features: Porch
Lot
- Size: 1.03 Acres
- Dimensions: 201 x 147 x 0 x 316
- Features: Secluded, Trees, Wooded
Details
- Parcel number: 33129568.0008.11
- Zoning description: Residential
Construction
Type & style
- Home type: SingleFamily
- Architectural style: One and One Half Story
- Property subtype: Single Family Residence
Materials
- Log
- Roof: Composition
Condition
- Excellent,Resale
- Year built: 2021
Utilities & green energy
- Sewer: Public Sewer
- Water: Public
- Utilities for property: Natural Gas Available
Community & HOA
Location
- Region: Erie
Financial & listing details
- Price per square foot: $333/sqft
- Tax assessed value: $196,700
- Annual tax amount: $5,567
- Date on market: 7/8/2026
- Cumulative days on market: 31 days
- Listing terms: Cash
- Road surface type: Paved
Price history
| Date | Event | Price |
|---|---|---|
| 8/21/2026 | Sold | $450,000$333/sqft |
Source: GEMLS #191881 Report a problem | ||
| 7/11/2026 | Pending sale | $450,000$333/sqft |
Source: GEMLS #191881 Report a problem | ||
| 7/8/2026 | Listed for sale | $450,000+900%$333/sqft |
Source: GEMLS #191881 Report a problem | ||
| 4/20/2021 | Sold | $45,000+936.9%$33/sqft |
Source: Public Record Report a problem | ||
| 3/10/2011 | Sold | $4,340$3/sqft |
Source: Public Record Report a problem | ||
Public tax history
| Year | Property taxes | Tax assessment |
|---|---|---|
| 2026 | $5,631 +1.9% | $197,700 |
| 2025 | $5,527 +3.2% | $197,700 |
| 2024 | $5,354 +8.9% | $197,700 |
| 2023 | $4,916 +600.7% | $197,700 +584.1% |
| 2022 | $702 | $28,900 |
| 2021 | $702 +162% | $28,900 |
| 2020 | $268 -60.4% | $28,900 |
| 2019 | $675 -17.1% | $28,900 |
| 2018 | $815 +3.8% | $28,900 |
| 2017 | $785 +0.9% | $28,900 |
| 2016 | $778 +217.3% | $28,900 |
| 2015 | $245 | $28,900 |
| 2014 | $245 +72.1% | $28,900 |
| 2013 | $142 -2.3% | $28,900 +19.9% |
| 2012 | $146 -1.6% | $24,100 -1.6% |
| 2011 | $148 | $24,500 |
| 2010 | $148 +11% | $24,500 |
| 2009 | $134 | $24,500 |
| 2008 | -- | $24,500 |
Find assessor info on the county website
Neighborhood: 16506
Nearby homes
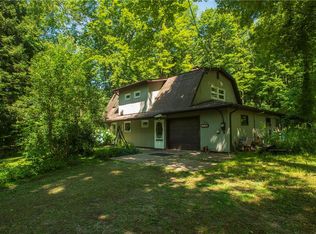
- $358,4003 bd2 ba1.9k sqft5380 Sterrettania Rd, Erie, PA 16506Off Market
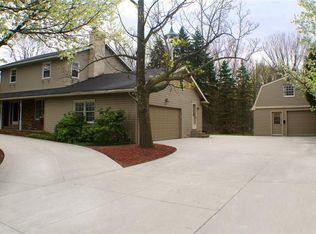
- $414,7005 bd4 ba3.6k sqft5295 Old Sterrettania Rd, Erie, PA 16506Off Market
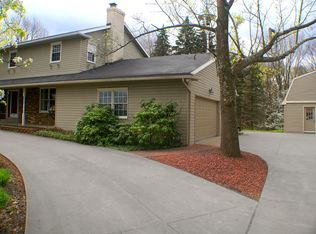
- $587,2005 bd4 ba3.6k sqft5295 Old Sterrettania, Millcreek, PA 16506Off Market
- $677,7005 bd5 ba3.6k sqft5295 Old Sterrettania Rd #N1212, Erie, PA 16506Off Market
- $312,1003 bd1 ba1.6k sqft5305 Old Sterrettania Rd, Erie, PA 16506Off Market
- $350,4004 bd1 ba2.9k sqft5285 Sterrettania Rd, Erie, PA 16506Off Market
- $575,0005 bd5 ba4.7k sqft5320 Teakwood Ct, Erie, PA 16506For Sale
- $1,700-- bd-- ba-- sqft5317 Old Sterrettania Rd, Erie, PA 16506Off Market
Nearby schools
GreatSchools rating
- 9/10Asbury Elementary SchoolGrades: PK-5Distance: 0.6 mi
- 10/10Walnut Creek Middle SchoolGrades: 6-8Distance: 0.8 mi
- 7/10McDowell High SchoolGrades: PK,9-12Distance: 1.6 mi
Schools provided by the listing agent
- District: Millcreek
Source: GEMLS. This data may not be complete. We recommend contacting the local school district to confirm school assignments for this home.
Sell for more on Zillow
Get a Zillow Showcase℠ listing at no additional cost and you could sell for .
$453,600
2% more
+$9,072
With Zillow Showcase(estimated)
$462,672
Sell for more on Zillow
Get a Zillow Showcase℠ listing at no additional cost and you could sell for .
$453,600
2% more
+$9,072
With Zillow Showcase(estimated)
$462,672
- Pennsylvania
- Erie County
- Erie
- 16506
- 5370 Sterrettania Rd
