Skip main navigation
Sold for $1,187,000
  • Listing Provided by: MITCHELL REALTY CO.
    Bought with: CENTURY 21 CITRUS REALTY INC
    $1,187,000

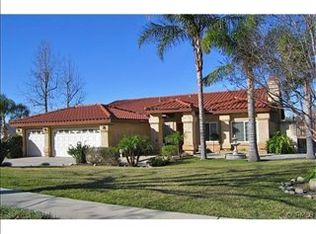
    5370 Woodridge Ct, Rancho Cucamonga, CA 91737

    4beds
    2,192sqft
    Single Family Residence
    Built in 1990
    0.6 Acres Lot
    $1,171,900 Zestimate®
    $542/sqft
    $4,193 Estimated rent

    Home value

    $1,171,900

    $1.05M - $1.30M

    $4,193/mo

    Zestimate® history
    Loading
    Loading...

    Owner options

    List your home for rent

    $4,193/mo

    Rent Zestimate®

    Find your next renter with Zillow Rental Manager. Plus, with online applications, you can quickly screen prospective tenants – for free.

    Learn more

    $4,193/mo

    Rent Zestimate®

    Refinance and save

    $7,603/mo

    Est. payment

    Refinancing to a lower rate could help reduce your monthly payments and save thousands over the life of the loan.

    See today's rates

    $7,603/mo

    Est. payment

    Explore your selling options

    Work with a Zillow partner agent

    Leverage their expertise and Zillow's premium Showcase listings to get your home seen by more buyers.

    Get started

    List with your own agent

    Get your home in front of millions of buyers by listing it on Zillow.

    Learn how to do it

    Sell it yourself

    Take full control of how buyers see your home on Zillow by listing For Sale by Owner (FSBO).

    List your home

    What's special

    Producing fruit treesRv accessAbundance of natural lightFresh paintNew carpetCozy family roomAmazing large patio area
    "Beautiful Single-story Home with City Lights and Mountain Views. Stunning property with 4 spacious bedrooms, 2 large bathrooms, Kitchen with a Mountain view, a Cozy Family room and Separate living room. This stunning resort-like style home features an open floor plan, high ceilings and an abundance of natural light. Move in ready with new Carpet and Fresh Paint(inside/out). This home offers year-round opportunities to enjoy the indoor/outdoor California lifestyle. Backyard features an inground remodeled pebble tech bottom pool, an amazing large patio area which includes a Fireplace/BBQ area with plenty of room for all the largest family gatherings. Inside you will find convenience and luxury of all modern appliances and 1 fireplace. The Main Bedroom offers a large closet, bathtub, separate walk-in shower, double sinks with new counters and access to your private deck with amazing views. Room for the toys with a 3-car attached garage and additional parking for Car/RV on driveway. RV access is available. Plenty of Room to build a great ADU. This luxurious 1 level masterpiece offers it all, with privacy and sprawling multi-level grounds to include producing fruit trees. For Horse lovers, this Equestrian property, has bridle path trail access adjacent. Don't wait ... call Now to see this wonderful Home!!?"

    Zillow last checked:

    Listing updated:

    Listing Provided by:

    Douglas Mitchell DRE #00891501 909-896-9205,

    MITCHELL REALTY CO.

    Bought with:

    Gabriela Sandoval, DRE #02147249

    CENTURY 21 CITRUS REALTY INC

    Source: CRMLS,MLS#: CV25050573MLS LogoOriginating MLS: California Regional MLS

    Facts & features

    Interior

    Bedrooms & bathrooms
    • Bedrooms: 4
    • Bathrooms: 2
    • Full bathrooms: 2
    • Main level bathrooms: 2
    • Main level bedrooms: 4
    Primary bedroom
    • Features: Main Level Primary
    Primary bedroom
    • Features: Primary Suite
    Bedroom
    • Features: All Bedrooms Down
    Bedroom
    • Features: Bedroom on Main Level
    Bathroom
    • Features: Bathtub, Closet, Dual Sinks, Quartz Counters, Separate Shower, Tub Shower, Walk-In Shower
    Family room
    • Features: Separate Family Room
    Kitchen
    • Features: Kitchen/Family Room Combo, Tile Counters
    Other
    • Features: Walk-In Closet(s)
    Heating
    • Central, Forced Air, Fireplace(s)
    Cooling
    • Central Air
    Appliances
    • Included: Built-In Range, Dishwasher, Gas Cooktop, Disposal, Gas Oven, Microwave, Water Heater
    • Laundry: Inside, Laundry Room
    Features
    • Beamed Ceilings, Breakfast Bar, Block Walls, Ceiling Fan(s), Separate/Formal Dining Room, High Ceilings, Open Floorplan, Tile Counters, Bar, All Bedrooms Down, Bedroom on Main Level, Main Level Primary, Primary Suite, Walk-In Closet(s)
    • Flooring: Carpet, Tile
    • Doors: Double Door Entry
    • Windows: Double Pane Windows
    • Has fireplace: Yes
    • Fireplace features: Family Room, Gas Starter
    • Common walls with other units/homes: No Common Walls
    Interior area
    • Total interior livable area: 2,192 sqft

    Property

    Parking
    • Total spaces: 12
    • Parking features: Concrete, Door-Multi, Direct Access, Driveway, Garage Faces Front, Garage, Garage Door Opener, Oversized, RV Potential, RV Access/Parking, Storage
    • Attached garage spaces: 3
    • Uncovered spaces: 9
    Features
    • Levels: One
    • Stories: 1
    • Entry location: 1
    • Patio & porch: Concrete, Covered, Deck, Front Porch, Patio
    • Has private pool: Yes
    • Pool features: Fenced, Gunite, In Ground, Private
    • Spa features: None
    • Fencing: Block,Cross Fenced,Wrought Iron
    • Has view: Yes
    • View description: City Lights, Hills, Mountain(s), Trees/Woods
    Lot
    • Size: 0.60 Acres
    • Features: 0-1 Unit/Acre, Horse Property, Lawn, Landscaped, Sprinkler System
    Details
    • Additional structures: Gazebo
    • Parcel number: 1074231270000
    • Zoning: R-1A
    • Special conditions: Standard
    • Horses can be raised: Yes
    • Horse amenities: Riding Trail

    Construction

    Type & style
    • Home type: SingleFamily
    • Architectural style: Ranch
    • Property subtype: Single Family Residence
    Materials
    • Stucco
    • Foundation: Slab
    • Roof: Concrete,Fire Proof,Flat Tile
    Condition
    • Turnkey
    • New construction: No
    • Year built: 1990

    Utilities & green energy

    • Electric: 220 Volts
    • Sewer: Septic Tank
    • Water: Public
    • Utilities for property: Electricity Connected, Water Connected

    Community & neighborhood

    Security
    • Security features: Carbon Monoxide Detector(s), Smoke Detector(s)
    Community
    • Community features: Biking, Curbs, Foothills, Gutter(s), Hiking, Horse Trails, Mountainous, Park, Street Lights, Sidewalks
    Location
    • Region: Rancho Cucamonga

    Other

    Other facts
    • Listing terms: Cash,Conventional,Submit
    • Road surface type: Paved

    Price history

    DateEventPrice
    5/9/2025Sold$1,187,000$542/sqft
    Source: CRMLS #CV25050573 Report a problem
    5/8/2025Pending sale$1,187,000$542/sqft
    Source: CRMLS #CV25050573 Report a problem
    4/9/2025Contingent$1,187,000$542/sqft
    Source: CRMLS #CV25050573 Report a problem
    3/29/2025Price change$1,187,000-7.8%$542/sqft
    Source: CRMLS #CV25050573 Report a problem
    3/8/2025Listed for sale$1,287,000+319.2%$587/sqft
    Source: CRMLS #CV25050573 Report a problem
    5/14/1999Sold$307,000$140/sqft
    Source: Public Record Report a problem

    Public tax history

    YearProperty taxesTax assessment
    2025$5,423 +2.5%$481,297 +2%
    2024$5,289 +2.3%$471,860 +2%
    2023$5,172 +0.3%$462,608 +2%
    2022$5,158 +0.1%$453,537 +2%
    2021$5,155 +4.2%$444,644 +1%
    2020$4,948 -1.1%$440,085 +2%
    2019$5,002 -1.8%$431,456 +2%
    2018$5,095 +9%$422,996 +2%
    2017$4,674 $414,701 +2%
    2016$4,674 +2.7%$406,569 +1.5%
    2015$4,550 +0.6%$400,462 +2%
    2014$4,521 $392,618 +0.5%
    2013-- $390,843 +2%
    2012-- $383,179 +2%
    2011-- $375,666 +0.8%
    2010-- $372,858 -0.2%
    2009-- $373,743 +2%
    2008-- $366,415 +2%
    2007-- $359,231 +2%
    2006-- $352,187 +2%
    2005-- $345,282 +2%
    2004-- $338,511 +1.9%
    2003-- $332,307 +2%
    2002-- $325,791 +2%
    2001-- $319,403 +2%
    2000-- $313,140

    Find assessor info on the county website

    Neighborhood: Hermosa

    Nearby schools

    GreatSchools rating
    Schools provided by the listing agent
    • Elementary: Hermosa
    • Middle: Vineyard
    • High: Los Osos

    Source: CRMLS. This data may not be complete. We recommend contacting the local school district to confirm school assignments for this home.

    Get a cash offer in 3 minutes
    Find out how much your home could sell for in as little as 3 minutes with a no-obligation cash offer.
    Estimated market value
    $1,171,900
    Get a cash offer in 3 minutes
    Find out how much your home could sell for in as little as 3 minutes with a no-obligation cash offer.
    Estimated market value
    $1,171,900