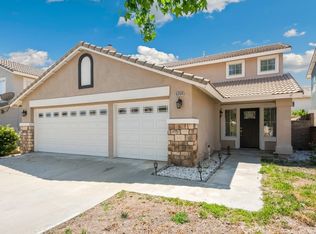
Home Sweet Home is in North Fontana, an excellent neighborhood, and is move-in ready. Downstairs, flooring is tile throughout, with engineered hardwood in the living room and family room, and stairs; upstairs, the entire floor is engineered hardwood (no carpeting). The family room has a fireplace, and the kitchen has been upgraded with solid wood cabinets, granite countertops, an island, and tumbled travertine backsplash. Ample pantry storage with pullout shelves and interior lighting, under-cabinet lighting, and upgraded stainless steel appliances. All bedrooms and the loft/office are located upstairs. All rooms have ceiling fans. The full bathroom at the top of the stairs has a tub/shower combo, dual sinks, and tile flooring. The master bathroom has a separate shower and tub, dual sinks, and a private water closet. The master bedroom has 9 9-foot closet as well as a walk-in closet with built-in organizers. The attached three-car garage has two new garage doors, new garage door openers with backup batteries to meet code, and a Wi-Fi-connected single-car opening with an extra feature: a heavy-duty pull-down screen door. The home has rain gutters and downspouts, as well as new exterior lighting fixtures. Front and back yards have been professionally landscaped for low maintenance, complete with Arizona river rock, drip irrigation system, palm trees, drought-tolerant plantings, artificial turf, landscape lighting on timers, a water feature, a back yard has a concrete patio with a wood lattice patio cover and ceiling fan, a concrete block wall for privacy and safety of children and pets. Home is close to a shopping center, parks, an elementary school within walking distance, 15 and 210 freeway access, Chaffey College, and Cal State San Bernardino nearby. This home has been well-maintained and is a must-see.
Sold for $820,000
Listed by: RE/MAX TIME REALTY • Irma Leon • Contact: 909-945-0600
Bought with: eHomes
$820,000
5370 Wrangler Dr, Fontana, CA 92336
4beds
2,560sqft
Single Family Residence
Built in 1998
5,300 Square Feet Lot
$814,300 Zestimate®
$320/sqft
$3,819 Estimated rent
Home value
$814,300
$733,000 - $904,000
$3,819/mo
Zestimate® history
Owner options
List your home for rent
$3,819/mo
Rent Zestimate®
Find your next renter with Zillow Rental Manager. Plus, with online applications, you can quickly screen prospective tenants – for free.
$3,819/mo
Rent Zestimate®
Refinance and save
$5,233/mo
Est. payment
Refinancing to a lower rate could help reduce your monthly payments and save thousands over the life of the loan.
$5,233/mo
Est. payment
Explore your selling options
Work with a Zillow partner agent
Leverage their expertise and Zillow's premium Showcase listings to get your home seen by more buyers.
Get startedList with your own agent
Get your home in front of millions of buyers by listing it on Zillow.
Learn how to do itSell it yourself
Take full control of how buyers see your home on Zillow by listing For Sale by Owner (FSBO).
List your homeWhat's special
Arizona river rockWater featureDrought-tolerant plantingsEngineered hardwoodRain gutters and downspoutsPalm treesTile flooring
Zillow last checked:
Listing updated:
Listed by:
Irma Leon DRE #01309700 909-910-3843,
RE/MAX TIME REALTY
Bought with:
Christian Sanchez, DRE #02140130
eHomes
Source: CRMLS,MLS#: CV25253050 Originating MLS: California Regional MLS
Originating MLS: California Regional MLSFacts & features
Interior
Bedrooms & bathrooms
- Bedrooms: 4
- Bathrooms: 3
- Full bathrooms: 2
- 1/2 bathrooms: 1
- Main level bathrooms: 1
Rooms
- Room types: Bedroom, Entry/Foyer, Family Room, Kitchen, Laundry, Loft, Living Room, Primary Bathroom, Primary Bedroom, Office, Other
Primary bedroom
- Features: Primary Suite
Bedroom
- Features: All Bedrooms Up
Bathroom
- Features: Bathtub, Closet, Dual Sinks, Granite Counters, Low Flow Plumbing Fixtures, Separate Shower, Tub Shower
Kitchen
- Features: Granite Counters, Kitchen Island, Kitchen/Family Room Combo, Self-closing Cabinet Doors, Self-closing Drawers
Heating
- Central
Cooling
- Central Air
Appliances
- Included: Dishwasher, Gas Cooktop, Disposal, Gas Water Heater, Hot Water Circulator, Microwave, Range Hood, Water Heater
- Laundry: Washer Hookup, Gas Dryer Hookup, Inside, Laundry Room
Features
- Breakfast Bar, Ceiling Fan(s), Granite Counters, Recessed Lighting, All Bedrooms Up, Loft, Primary Suite, Walk-In Closet(s)
- Flooring: Laminate, Tile
- Windows: Blinds, Drapes, Screens
- Has fireplace: Yes
- Fireplace features: Family Room, Gas
- Common walls with other units/homes: 2+ Common Walls
Interior area
- Total interior livable area: 2,560 sqft
Property
Parking
- Total spaces: 3
- Parking features: Concrete, Direct Access, Driveway, Garage, Garage Door Opener
- Attached garage spaces: 3
Accessibility
- Accessibility features: Safe Emergency Egress from Home
Features
- Levels: Two
- Stories: 2
- Entry location: Front
- Patio & porch: Rear Porch, Concrete, Open, Patio, Wood
- Exterior features: Lighting, Rain Gutters
- Pool features: None
- Spa features: None
- Fencing: Block
- Has view: Yes
- View description: Neighborhood
Lot
- Size: 5,300 Square Feet
- Features: 0-1 Unit/Acre, Back Yard, Drip Irrigation/Bubblers, Front Yard, Landscaped, Level, Near Park, Paved, Walkstreet
Details
- Parcel number: 1107131150000
- Special conditions: Standard
Construction
Type & style
- Home type: SingleFamily
- Architectural style: Modern
- Property subtype: Single Family Residence
- Attached to another structure: Yes
Materials
- Stone Veneer, Stucco
- Foundation: Permanent
- Roof: Tile
Condition
- Updated/Remodeled
- New construction: No
- Year built: 1998
Utilities & green energy
- Electric: 220 Volts in Kitchen
- Sewer: Sewer Assessment(s)
- Water: Public
- Utilities for property: Cable Connected, Electricity Connected, Natural Gas Connected, Phone Connected, Sewer Connected, Water Connected
Community & HOA
Community
- Features: Foothills, Storm Drain(s), Street Lights, Suburban, Sidewalks, Park
- Security: Carbon Monoxide Detector(s), Fire Sprinkler System, Smoke Detector(s)
Location
- Region: Fontana
Financial & listing details
- Price per square foot: $320/sqft
- Tax assessed value: $282,024
- Annual tax amount: $4,542
- Date on market: 11/3/2025
- Cumulative days on market: 33 days
- Listing terms: Cash,Cash to Existing Loan,Cash to New Loan,Conventional,Submit
- Inclusions: Vivint Secuirty Alarm, Curtain and Rods, all wall mounts brackets, (5)nfloating Shelves in Family Room, Wall mounted speakers, dishwasher, built-in ove, Microwave, ReCHrgeable pantry lights, Wall Mounted Pegboard, rear yard all yard art, patio funii
- Exclusions: Refrigerator, Washer, Dryer, , in the garage: Gladiator Cabinets (3), work Bench, Rolling storage racks, refrigerator and freezer all wall decor, Book cases (2) wine fridge, Neon lights,
- Road surface type: Paved
Price history
| Date | Event | Price |
|---|---|---|
| 1/15/2026 | Sold | $820,000-1.2%$320/sqft |
Source:  CRMLS #CV25253050 Report a problem CRMLS #CV25253050 Report a problem | ||
| 12/9/2025 | Pending sale | $830,000$324/sqft |
Source: CRMLS #CV25253050 Report a problem | ||
| 11/4/2025 | Listed for sale | $830,000+352.3%$324/sqft |
Source: CRMLS #CV25253050 Report a problem | ||
| 8/25/1998 | Sold | $183,500$72/sqft |
Source: Public Record Report a problem | ||
Public tax history
| Year | Property taxes | Tax assessment |
|---|---|---|
| 2025 | $4,542 +4.4% | $282,024 +2% |
| 2024 | $4,349 +15.5% | $276,494 +2% |
| 2023 | $3,764 +1.3% | $271,073 +2% |
| 2022 | $3,714 +1.6% | $265,758 +2% |
| 2021 | $3,657 +1.5% | $260,547 +1% |
| 2020 | $3,605 +2.2% | $257,875 +2% |
| 2019 | $3,527 +0.7% | $252,819 +2% |
| 2018 | $3,502 +4.5% | $247,862 +2% |
| 2017 | $3,351 | $243,002 +2% |
| 2016 | $3,351 +3.1% | $238,238 +1.5% |
| 2015 | $3,251 +1.2% | $234,659 +2% |
| 2014 | $3,212 | $230,063 +0.5% |
| 2013 | -- | $229,023 +2% |
| 2012 | -- | $224,532 +2% |
| 2011 | -- | $220,129 +0.8% |
| 2010 | -- | $218,484 -0.2% |
| 2009 | -- | $219,003 +2% |
| 2008 | -- | $214,708 +2% |
| 2007 | -- | $210,498 +2% |
| 2006 | -- | $206,371 +2% |
| 2005 | -- | $202,324 +2% |
| 2004 | -- | $198,357 +1.9% |
| 2003 | -- | $194,721 +2% |
| 2002 | -- | $190,903 +2% |
| 2001 | -- | $187,160 |
| 2000 | -- | $187,160 |
Find assessor info on the county website
Neighborhood: Hunter's Ridge
Nearby homes
- $823,0005 bd3 ba3k sqft5362 Wrangler Dr, Fontana, CA 92336Off Market

- $731,1004 bd3 ba2k sqft5376 Wrangler Dr, Fontana, CA 92336Off Market

- $711,8004 bd2 ba2.1k sqft5369 Fetlock Ave, Fontana, CA 92336Off Market
- $720,0004 bd3 ba2k sqft5354 Wrangler Dr, Fontana, CA 92336Sold
- $786,0004 bd2 ba2.9k sqft5382 Wrangler Dr, Fontana, CA 92336Off Market
- $748,7004 bd2 ba2.5k sqft5361 Fetlock Ave, Fontana, CA 92336Off Market
- $799,9004 bd3 ba2.9k sqft5377 Fetlock Ave, Fontana, CA 92336Off Market
- $761,2004 bd2 ba2.9k sqft5353 Fetlock Ave, Fontana, CA 92336Off Market
Nearby schools
GreatSchools rating
- 9/10David W. Long Elementary SchoolGrades: K-5Distance: 0.1 mi
- 8/10Summit Intermediate SchoolGrades: 6-8Distance: 1.7 mi
- 8/10Etiwanda High SchoolGrades: 9-12Distance: 2.3 mi
Schools provided by the listing agent
- Middle: Wayne Ruble
- High: Summit
Source: CRMLS. This data may not be complete. We recommend contacting the local school district to confirm school assignments for this home.
Get a cash offer in 3 minutes
Find out how much your home could sell for in as little as 3 minutes with a no-obligation cash offer.
Estimated market value
$814,300
Get a cash offer in 3 minutes
Find out how much your home could sell for in as little as 3 minutes with a no-obligation cash offer.
Estimated market value
$814,300
- California
- San Bernardino County
- Fontana
- 92336
- Hunter's Ridge
- 5370 Wrangler Dr
Nearby cities
Nearby neighborhoods
Nearby zip codes
Other Fontana Topics
