STUNNING GOLF FRONT OASIS WITH RESORT-STYLE OUTDOOR LIVING & UNFORGETTABLE VIEWS! Prepare to fall in love with this Custom “Michelle Boone” one-of-a-kind 4-br + 2 other bonus rooms, pool/spa home that brings the WOW factor from the moment you arrive. A spacious 2,710 sq ft of main living area plus an additional 640 sq ft of fully conditioned bonus space – offering a total of 3,350 sq ft of heated and cooled comfort to enjoy. Stunning golf front oasis with resort-style outdoor living and unforgettable views. Perfectly placed homesite with no rear neighbors, this home backs directly Redfish Run Golf Course in The Villages, offering long panoramic views of golf and water that feel straight out of a painting. If you’ve dreamed of resort-style living at home—this is it. The backyard is your private fenced paradise, featuring a sparkling custom-designed pool and spa with sun shelf, and tranquil waterfalls. Exquisite Travertine tile in this expansive lanai. Whether you're hosting a summer bash or enjoying a peaceful solo swim, you’ll feel like you're on vacation every day. Three remote controlled roll-down shades add comfort in the rain and extra privacy if needed. You’ll never want to leave. Step inside and find a home equally impressive in comfort and elegance. The owner’s suite is a showstopper with high ceilings, dual walk-in custom closets, rich tile flooring. The spa-inspired bathroom features dual vanities, a walk-in shower, creating the perfect retreat after a day of fun in the sun….and must -see hidden laundry slide. The spacious open floor plan with natural light that pours through oversized windows, makes every room feel bright and welcoming. The kitchen is designed with both style and function, the 36’” gourmet gas stove(dual-fuel) under custom hood and tall cabinets with under-cabinet lighting, modern appliances, a sunny dining area overlooking the pool. You’ll find even more additions like built-in desk area—ideal for recipes, work-from-home tasks, or organizing the day. In addition to the four spacious bedrooms, there’s a 2 versatile den/home office/flex room/guest room on 2nd floor all in conditioned space (split system control). This thoughtful layout offers plenty of flexibility to grow with your needs. Got toys? The 960 sq ft car garage with room for 4 vehicles is a dream come true with plenty of space for vehicles, golf carts, storage, or a workshop. An oversized driveway offers even more parking for guests or gatherings. Notable Upgrades & Features Include: New 2025 HVAC System, Tankless Gas Water Heater • Power Roll-Down Shades (perfect for year-round outdoor living) 2nd floor outdoor (polymer) deck overlooks pool/spa golf and water. Spray foam insulation for home & garage helps immensely with efficiencies. Family Room Fireplace (insert in stone floor to ceiling white stone) for cozy indoor ambiance. Jack & Jill bathroom located in the guest bedroom wing has walk-in shower, 2 sinks all private access directly off bedrooms. Located just minutes from The Villages Charter School, major shopping, dining, entertainment, and medical services, this home gives you the rare balance of peaceful privacy and urban convenience. Whether you're lounging poolside, watching golfers from your lanai, or entertaining under the stars, this home brings together luxury, function, and fun in a way that’s hard to find—If storage and space is your need, this home is a MUST SEE.
Sold for $900,000
$900,000
5371 COUNTY ROAD 125, WILDWOOD, FL 34785
4beds
3,350sqft
Single Family Residence
Built in 2014
0.38 Acres Lot
$900,700 Zestimate®
$269/sqft
$4,667 Estimated rent
Home value
$900,700
$847,000 - $955,000
$4,667/mo
Zestimate® history
Owner options
List your home for rent
$4,667/mo
Rent Zestimate®
Find your next renter with Zillow Rental Manager. Plus, with online applications, you can quickly screen prospective tenants – for free.
$4,667/mo
Rent Zestimate®
Refinance and save
$5,688/mo
Est. payment
Refinancing to a lower rate could help reduce your monthly payments and save thousands over the life of the loan.
$5,688/mo
Est. payment
Explore your selling options
Work with a Zillow partner agent
Leverage their expertise and Zillow's premium Showcase listings to get your home seen by more buyers.
Get startedList with your own agent
Get your home in front of millions of buyers by listing it on Zillow.
Learn how to do itSell it yourself
Take full control of how buyers see your home on Zillow by listing For Sale by Owner (FSBO).
List your homeWhat's special
Oversized windowsDual walk-in custom closetsResort-style outdoor livingHigh ceilingsGourmet gas stoveCustom-designed pool and spaBuilt-in desk area
Zillow last checked:
Listing updated:
Listed by:
Robbie Shoemaker 352-303-6798,
FLAMINGO REAL ESTATE & MNGMT 352-689-1000
Bought with:
Cynthia Wheeler, 618207
ERA GRIZZARD REAL ESTATE
Source: Stellar MLS,MLS#: G5101902 Originating MLS: Lake and Sumter
Originating MLS: Lake and Sumter
Facts & features
Interior
Bedrooms & bathrooms
- Bedrooms: 4
- Bathrooms: 3
- Full bathrooms: 2
- 1/2 bathrooms: 1
Primary bedroom
- Features: Walk-In Closet(s)
- Level: First
- Area: 240 Square Feet
- Dimensions: 15x16
Bedroom 1
- Features: Walk-In Closet(s)
- Level: First
- Area: 180 Square Feet
- Dimensions: 12x15
Bedroom 2
- Features: Walk-In Closet(s)
- Level: First
- Area: 195 Square Feet
- Dimensions: 13x15
Bedroom 3
- Features: Built-in Closet
- Level: First
- Area: 154 Square Feet
- Dimensions: 11x14
Balcony porch lanai
- Level: First
- Area: 456 Square Feet
- Dimensions: 12x38
Den
- Level: Second
- Area: 390 Square Feet
- Dimensions: 15x26
Great room
- Level: Second
- Area: 189 Square Feet
- Dimensions: 9x21
Kitchen
- Level: First
- Area: 270 Square Feet
- Dimensions: 15x18
Laundry
- Level: First
- Area: 160 Square Feet
- Dimensions: 8x20
Living room
- Level: First
- Area: 432 Square Feet
- Dimensions: 16x27
Heating
- Central
Cooling
- Central Air
Appliances
- Included: Dishwasher, Disposal, Range, Refrigerator
- Laundry: Laundry Room
Features
- Built-in Features, Ceiling Fan(s), Tray Ceiling(s), Walk-In Closet(s)
- Flooring: Carpet, Ceramic Tile, Hardwood
- Has fireplace: Yes
- Fireplace features: Electric
Interior area
- Total structure area: 4,192
- Total interior livable area: 3,350 sqft
Property
Parking
- Total spaces: 4
- Parking features: Garage - Attached
- Attached garage spaces: 4
- Details: Garage Dimensions: 23X40
Features
- Levels: Two
- Stories: 2
- Exterior features: Other
- Has private pool: Yes
- Pool features: Gunite, Screen Enclosure
- Has spa: Yes
Lot
- Size: 0.38 Acres
Details
- Parcel number: D28C095
- Zoning: RES
- Special conditions: None
Construction
Type & style
- Home type: SingleFamily
- Property subtype: Single Family Residence
Materials
- Block
- Foundation: Slab
- Roof: Shingle
Condition
- New construction: No
- Year built: 2014
Utilities & green energy
- Sewer: Septic Tank
- Water: Private
- Utilities for property: Cable Available, Electricity Connected
Community & HOA
Community
- Pet fee: $0 monthly
- Subdivision: FAIRWAYS AT ROLLING HILLS FIRST ADD
HOA
- Has HOA: Yes
- HOA fee: $31 monthly
- HOA name: Sentry Management
Location
- Region: Wildwood
Financial & listing details
- Price per square foot: $269/sqft
- Tax assessed value: $446,110
- Annual tax amount: $3,617
- Date on market: 9/10/2025
- Cumulative days on market: 118 days
- Listing terms: Cash,Conventional,FHA,VA Loan
- Ownership: Fee Simple
- Total actual rent: 0
- Electric utility on property: Yes
- Road surface type: Paved
Price history
| Date | Event | Price |
|---|---|---|
| 2/20/2026 | Sold | $900,000-4.2%$269/sqft |
Source:  Stellar MLS #G5101902 Report a problem Stellar MLS #G5101902 Report a problem | ||
| 1/9/2026 | Pending sale | $939,900$281/sqft |
Source: Stellar MLS #G5101902 Report a problem | ||
| 9/10/2025 | Price change | $939,900-1.1%$281/sqft |
Source: Stellar MLS #G5101902 Report a problem | ||
| 9/5/2025 | Listed for sale | $949,900$284/sqft |
Source: Owner Report a problem | ||
Public tax history
| Year | Property taxes | Tax assessment |
|---|---|---|
| 2025 | $3,845 +6.3% | $360,950 +2.9% |
| 2024 | $3,618 +10.8% | $350,780 +3% |
| 2023 | $3,266 +3.4% | $340,570 +3% |
| 2022 | $3,157 -6.7% | $330,650 +3% |
| 2021 | $3,383 -2.5% | $321,020 +1.4% |
| 2020 | $3,470 | $316,590 +2.3% |
| 2019 | $3,470 -0.2% | $309,480 +6.2% |
| 2018 | $3,477 +17.9% | $291,290 +2.1% |
| 2017 | $2,949 -1% | $285,300 |
| 2016 | $2,978 -1.4% | $285,300 |
| 2015 | $3,022 -14.2% | $285,300 +1511% |
| 2014 | $3,524 +1518.6% | $17,710 |
| 2013 | $218 | $17,710 |
| 2012 | -- | $17,710 |
| 2011 | -- | $17,710 |
| 2010 | -- | $17,710 -9.4% |
| 2009 | -- | $19,550 -15% |
| 2008 | -- | $23,000 |
| 2007 | -- | $23,000 |
| 2006 | -- | $23,000 +15% |
| 2005 | -- | $20,000 +7% |
| 2004 | -- | $18,700 |
Find assessor info on the county website
Neighborhood: 34785
Nearby homes
- $579,6004 bd2 ba2.5k sqft5381 County Road 125, Wildwood, FL 34785Off Market
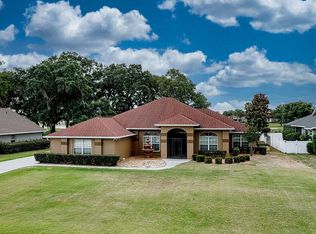
- $832,300-- bd-- ba3.3k sqft5363 County Road 125, Wildwood, FL 34785Off Market
- $793,300-- bd-- ba1.9k sqft2461 Buttonwood Run, The Villages, FL 32162Off Market
- $599,0004 bd3 ba2.6k sqft5353 County Road 125, Wildwood, FL 34785For Sale
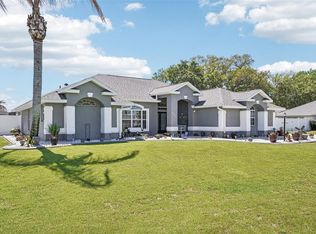
- $282,500-- bd-- ba1.5k sqft5391 County Road 125, Wildwood, FL 34785Off Market
- $430,6004 bd2 ba2.3k sqft9292 County Road 125d, Wildwood, FL 34785Off Market
- $351,200-- bd-- ba1.4k sqft2465 Buttonwood Run, The Villages, FL 32162Off Market
- $431,100-- bd-- ba1.9k sqft5362 County Road 125, Wildwood, FL 34785Off Market
Nearby schools
GreatSchools rating
- 8/10Wildwood Elementary SchoolGrades: PK-5Distance: 2.8 mi
- 3/10Wildwood Middle/ High SchoolGrades: 6-12Distance: 2.6 mi
Get a cash offer in 3 minutes
Find out how much your home could sell for in as little as 3 minutes with a no-obligation cash offer.
Estimated market value
$900,700
Get a cash offer in 3 minutes
Find out how much your home could sell for in as little as 3 minutes with a no-obligation cash offer.
Estimated market value
$900,700
- Florida
- Sumter County
- Wildwood
- 34785
- 5371 COUNTY ROAD 125
Nearby cities
Nearby zip codes
Other Wildwood Topics
