Located in Forest Creek limited maintenance community. This home offers city services and township taxes. Enjoy the private setting of the first home next to the green space. Views of the lush landscape are fabulous and this home is in a perfect spot to watch the seasons change. A welcoming stone and brick exterior front porch is a great way to greet your guests. The great room offers a gas stone fireplace and a bank of windows overlooking that greenspace, low maintenance flooring and all the window treatments. The sunroom is open to the great room offering extra living space, a quiet space to relax or entertain. The open floor plan makes the kitchen an integral part of the homes activities. Offering granite counters, a breakfast bar island with lots of storage, stainless appliances, maple staggered cabinetry and pantry this kitchen is a delight. The dining room can accommodate your family dining set and offers a quiet space to entertain or have a quiet dinner. We call the flex room an office with glass french doors, this room can be converted to a playroom, bedroom, library or so many more options. Bedroom 2 is situated away from the main bedroom for optimal privacy. The main bedroom offers a deluxe bath with dual sink vanity, walk in shower, and walk in closet. The rear yard is fenced, offers a patio overlooking a pastoral view of the privacy mound and green space. Conveniently located to Medina shopping and easy access to I-71.
Closed
$422,300
5371 Daintree Ln, Medina, OH 44256
2beds
2,109sqft
Single Family Residence
Built in 2015
9,356 Square Feet Lot
$449,400 Zestimate®
$200/sqft
$2,458 Estimated rent
Home value
$449,400
$382,000 - $530,000
$2,458/mo
Zestimate® history
Owner options
List your home for rent
$2,458/mo
Rent Zestimate®
Find your next renter with Zillow Rental Manager. Plus, with online applications, you can quickly screen prospective tenants – for free.
$2,458/mo
Rent Zestimate®
Refinance and save
$2,853/mo
Est. payment
Refinancing to a lower rate could help reduce your monthly payments and save thousands over the life of the loan.
$2,853/mo
Est. payment
Explore your selling options
Work with a Zillow partner agent
Leverage their expertise and Zillow's premium Showcase listings to get your home seen by more buyers.
Get startedList with your own agent
Get your home in front of millions of buyers by listing it on Zillow.
Learn how to do itSell it yourself
Take full control of how buyers see your home on Zillow by listing For Sale by Owner (FSBO).
List your homeWhat's special
Breakfast bar islandPrivate settingOpen floor planFlex roomStainless appliancesGranite countersMaple staggered cabinetry
Zillow last checked:
Listing updated:
Listed by:
Janet A Gommel janetgommel@howardhanna.com330-242-2020,
Howard Hanna
Bought with:
Timothy S Clifford, 417819
Countryview Realty, LLC
Source: MLS Now,MLS#: 5093207Originating MLS: Medina County Board of REALTORS
Facts & features
Interior
Bedrooms & bathrooms
- Bedrooms: 2
- Bathrooms: 2
- Full bathrooms: 2
- Main level bathrooms: 2
- Main level bedrooms: 2
Primary bedroom
- Description: Flooring: Carpet
- Level: First
- Dimensions: 16 x 14
Bedroom
- Description: Flooring: Carpet
- Level: First
- Dimensions: 12 x 11
Primary bathroom
- Description: Flooring: Ceramic Tile
- Level: First
- Dimensions: 12 x 11
Dining room
- Description: Flooring: Laminate
- Level: First
- Dimensions: 14 x 11
Entry foyer
- Description: Flooring: Laminate
- Level: First
- Dimensions: 15 x 9
Great room
- Description: Flooring: Laminate
- Features: Fireplace, High Ceilings
- Level: First
- Dimensions: 18 x 14
Kitchen
- Description: Flooring: Laminate
- Features: Breakfast Bar, Granite Counters, High Ceilings
- Level: First
- Dimensions: 16 x 11
Laundry
- Description: Flooring: Luxury Vinyl Tile
- Level: First
- Dimensions: 8 x 5
Office
- Description: Flooring: Carpet
- Level: First
- Dimensions: 13 x 11
Pantry
- Description: Flooring: Laminate
- Level: First
- Dimensions: 5 x 3
Sunroom
- Description: Flooring: Laminate
- Level: First
- Dimensions: 13 x 12
Utility room
- Level: First
- Dimensions: 10 x 7
Heating
- Forced Air, Fireplace(s), Gas
Cooling
- Central Air, Ceiling Fan(s)
Appliances
- Included: Dryer, Dishwasher, Disposal, Microwave, Range, Refrigerator, Washer
- Laundry: Main Level
Features
- Granite Counters, High Ceilings, Primary Downstairs, Walk-In Closet(s)
- Has basement: No
- Number of fireplaces: 1
- Fireplace features: Gas
Interior area
- Total structure area: 2,109
- Total interior livable area: 2,109 sqft
- Finished area above ground: 2,109
Property
Parking
- Parking features: Attached, Garage
- Attached garage spaces: 3
Features
- Levels: One
- Stories: 1
- Patio & porch: Front Porch, Patio
- Exterior features: Sprinkler/Irrigation
- Fencing: Back Yard,Vinyl
- Has view: Yes
- View description: Park/Greenbelt, Panoramic
Lot
- Size: 9,356 Square Feet
- Dimensions: 100 x 160
- Features: Sprinklers In Rear, Sprinklers In Front
Details
- Parcel number: 04505D10012
- Special conditions: Standard
Construction
Type & style
- Home type: SingleFamily
- Architectural style: Ranch
- Property subtype: Single Family Residence
Materials
- Vinyl Siding
- Roof: Asphalt,Fiberglass
Condition
- Year built: 2015
Utilities & green energy
- Sewer: Public Sewer
- Water: Public
Community & HOA
Community
- Subdivision: Forest Creek
HOA
- Has HOA: Yes
- Services included: Maintenance Grounds, Snow Removal
- HOA fee: $150 monthly
- HOA name: Forest Creek
Location
- Region: Medina
Financial & listing details
- Price per square foot: $200/sqft
- Tax assessed value: $391,810
- Annual tax amount: $4,854
- Date on market: 1/8/2025
- Cumulative days on market: 38 days
- Listing agreement: Exclusive Right To Sell
- Listing terms: Cash,Conventional,FHA,VA Loan
Price history
| Date | Event | Price |
|---|---|---|
| 2/14/2025 | Sold | $422,300-0.6%$200/sqft |
Source: MLS Now #5093207 Report a problem | ||
| 1/14/2025 | Contingent | $424,900$201/sqft |
Source: MLS Now #5093207 Report a problem | ||
| 1/8/2025 | Listed for sale | $424,900+24.4%$201/sqft |
Source: MLS Now #5093207 Report a problem | ||
| 1/28/2020 | Sold | $341,500-3.8%$162/sqft |
Source:  MLS Now #4110056 Report a problem MLS Now #4110056 Report a problem | ||
| 12/21/2019 | Pending sale | $354,900$168/sqft |
Source: Keller Williams Grt Cleve SW #4110056 Report a problem | ||
| 11/16/2019 | Price change | $354,900-1.7%$168/sqft |
Source: Pulte Homes Report a problem | ||
| 10/21/2019 | Price change | $360,900-2.2%$171/sqft |
Source: Pulte Homes Report a problem | ||
| 9/27/2019 | Price change | $368,900-2.6%$175/sqft |
Source: Pulte Homes Report a problem | ||
| 9/11/2019 | Price change | $378,900-0.3%$180/sqft |
Source: Pulte Homes Report a problem | ||
| 8/26/2019 | Price change | $379,900-1.5%$180/sqft |
Source: Pulte Homes Report a problem | ||
| 7/21/2019 | Price change | $385,685-1.3%$183/sqft |
Source: Pulte Homes Report a problem | ||
| 6/30/2019 | Price change | $390,785+0%$185/sqft |
Source: Pulte Homes Report a problem | ||
| 6/24/2019 | Listed for sale | $390,715$185/sqft |
Source: Pulte Homes Report a problem | ||
Public tax history
| Year | Property taxes | Tax assessment |
|---|---|---|
| 2025 | $4,871 +0.3% | $137,140 +9.1% |
| 2024 | $4,855 -0.3% | $125,650 |
| 2023 | $4,871 -1% | $125,650 |
| 2022 | $4,922 +23.1% | $125,650 +38.6% |
| 2021 | $3,997 | $90,630 |
| 2020 | $3,997 0% | $90,630 |
| 2019 | $3,998 -8.6% | $90,630 -5.6% |
| 2018 | $4,375 -0.2% | $95,990 |
| 2017 | $4,384 +41.5% | $95,990 +46.7% |
| 2016 | $3,098 | $65,440 |
| 2015 | -- | -- |
Find assessor info on the county website
Neighborhood: 44256
Nearby homes
- $483,5002 bd2 ba2k sqft5379 Daintree Ln, Medina, OH 44256Off Market
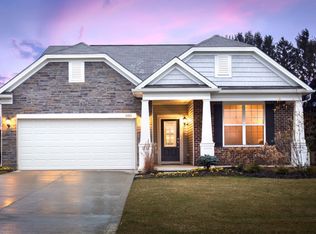
- $423,7002 bd2 ba2k sqft5387 Daintree Ln, Medina, OH 44256Off Market
- $425,8002 bd2 ba2.1k sqft5393 Daintree Ln, Medina, OH 44256Off Market
- $432,5002 bd2 ba1.9k sqft5376 Daintree Ln, Medina, OH 44256Off Market
- $452,5003 bd2 ba2.2k sqft5399 Daintree Ln, Medina, OH 44256Off Market
- $433,2002 bd2 ba2.1k sqft5384 Daintree Ln, Medina, OH 44256Off Market
- $449,9003 bd2 ba1.9k sqft4152 Marks Rd, Medina, OH 44256Off Market
- $418,7002 bd2 ba2.1k sqft5390 Daintree Ln, Medina, OH 44256Off Market
Nearby schools
GreatSchools rating
- 9/10Buckeye Primary SchoolGrades: K-3Distance: 3.1 mi
- 8/10Buckeye Junior High SchoolGrades: 7-8Distance: 3.2 mi
- 8/10Buckeye High SchoolGrades: 9-12Distance: 3.2 mi
Schools provided by the listing agent
- District: Buckeye LSD Medina - 5203
Source: MLS Now. This data may not be complete. We recommend contacting the local school district to confirm school assignments for this home.
Get a cash offer in 3 minutes
Find out how much your home could sell for in as little as 3 minutes with a no-obligation cash offer.
Estimated market value
$449,400
Get a cash offer in 3 minutes
Find out how much your home could sell for in as little as 3 minutes with a no-obligation cash offer.
Estimated market value
$449,400
- Ohio
- Medina County
- Medina
- 44256
- 5371 Daintree Ln
Nearby cities
Nearby zip codes
Other Medina Topics
