Don't miss your chance to own this incredible 5 bedroom + an office home! The Governors Ranch neighborhood in south Jefferson County is a fabulous community with all the amenities you are looking for. Pool, tennis courts, pickle ball courts, trails, walking distance to schools, shopping and transit. This home has a fabulous back yard, large covered patio with recessed lighting and landscaping that provides privacy and the street offers the cul de sac bonus. When you walk through the beveled solid wood front door and in to the large foyer with vaulted ceilings, you will immediately feel the welcoming touches. The high ceiling in the living room and front entry give a feeling of vastness. The chair-rail and crown molding are a nice touch along with the wrought iron balusters. There are no popcorn ceilings here. The hardwood floors have been refinished and the kitchen had solid wood flooring added recently. Warm lighting and colors invite you in and there is plenty of natural light that shines in through the sky lights. The windows on the main level are newer. This has a main level office that could easily be utilized as a bedroom - especially since there is a 3/4 bathroom on the main level. The basement has new carpet and a spacious bedroom with an egress window. You'll find yourself spending lots of time entertaining down here! The main level is a great space for spreading out - the newly updated and renovated kitchen and eating area are beautiful! The 4 person eat-in counter top along with the custom cabinetry with beautiful built-in bookshelves are gorgeous. There are so many unique touches that make this home unique. The roof is new (with HOA approval) and has a transferable warranty. The sewer line has new piping and the concrete was replaced in the basement in 2021.
Residents love the community feel and all of the benefits of living in Governors Ranch. Don't miss out on this gem!
Property is partially staged.
Sold for $860,000
$860,000
5371 S Garland Way, Littleton, CO 80123
5beds
3,554sqft
Single Family Residence
Built in 1991
9,016 Square Feet Lot
$880,400 Zestimate®
$242/sqft
$3,967 Estimated rent
Home value
$880,400
$836,000 - $924,000
$3,967/mo
Zestimate® history
Owner options
List your home for rent
$3,967/mo
Rent Zestimate®
Find your next renter with Zillow Rental Manager. Plus, with online applications, you can quickly screen prospective tenants – for free.
$3,967/mo
Rent Zestimate®
Refinance and save
$6,533/mo
Est. payment
Refinancing to a lower rate could help reduce your monthly payments and save thousands over the life of the loan.
$6,533/mo
Est. payment
Explore your selling options
Work with a Zillow partner agent
Leverage their expertise and Zillow's premium Showcase listings to get your home seen by more buyers.
Get startedList with your own agent
Get your home in front of millions of buyers by listing it on Zillow.
Learn how to do itSell it yourself
Take full control of how buyers see your home on Zillow by listing For Sale by Owner (FSBO).
List your homeWhat's special
Vaulted ceilingsLarge covered patioSpacious bedroomLarge foyerRenovated kitchenHigh ceilingChair - rail
Zillow last checked:
Listing updated:
Listed by:
Lori Jackson 303-910-8505,
eXp Realty, LLC
Bought with:
Chelsea Steen, 100072446
Your Castle Real Estate Inc
Source: REcolorado as distributed by MLS GRID,MLS#: 3034780
Facts & features
Interior
Bedrooms & bathrooms
- Bedrooms: 5
- Bathrooms: 3
- Full bathrooms: 2
- 3/4 bathrooms: 1
- Main level bathrooms: 1
Primary bedroom
- Description: Very Large Room With Ample Space For Large Furniture Or Sitting Area.
- Level: Upper
Bedroom
- Description: This Bedroom Is Fabulous For A Guest Room Or Young Child. You Just Need An Armoire For A Closet!
- Level: Upper
Bedroom
- Description: Large Bedroom With An Oversized Closet- Could Easily Have Closet Converted To Share With First Bedroom
- Level: Upper
Bedroom
- Description: Another Very Large Room With An Oversized Closet
- Level: Upper
Bedroom
- Description: This Bedroom Is Great For Guests Or Owners That Want A Space "away From It All." Finish Off The Closet And You Are All Set!
- Level: Basement
Primary bathroom
- Description: The Primary Bathroom Leads Directly To The Closet And Offers A Large Tub And Plenty Of Natural Light. Skylights Are A Bonus.
- Level: Upper
Bathroom
- Description: This Bathroom Is Wonderful For Those Looking To Make The Office Into A Bedroom Or Guest Space.
- Level: Main
Bathroom
- Description: This Bathroom Is Plenty Large For Sharing
- Level: Upper
Den
- Description: This Room Is Very Large And Is Currently Used As An Office And Workout Area. There Is A Wonderful Built-In Desk. Could Easily Be Converted To A Main Level Bedroom
- Level: Main
Dining room
- Description: The Formal Dining Area Provides Ample Space For Entertaining. Beautiful Chair-Rail And Crown Molding.
- Level: Main
Family room
- Description: This Very Large Space Is A Great Gathering Place - Direct Access To The Back Yard And Covered Patio
- Level: Main
Family room
- Description: This Newly Updated Area Offers An Additional Space For Owners To Get Away Or Spread Out.
- Level: Basement
Kitchen
- Description: This Newly Remodeled Kitchen Is A Wonderful Space For The Culinary Enthusiast In Us All. New Solid Wood Flooring!
- Level: Main
Laundry
- Description: Here You Have Access Directly To The Garage As Well. Laundry Shoot From Upstairs And A Utility Sink Are A Great Bonus.
- Level: Main
Living room
- Description: Lots Of Beautiful Natural Light In The Welcoming Front Room
- Level: Main
Heating
- Forced Air
Cooling
- Central Air
Appliances
- Included: Dishwasher, Disposal, Dryer, Microwave, Oven, Range Hood, Refrigerator, Washer
Features
- Ceiling Fan(s), Entrance Foyer, Five Piece Bath, Pantry, Quartz Counters, Walk-In Closet(s)
- Flooring: Carpet, Tile, Wood
- Windows: Skylight(s), Window Coverings, Window Treatments
- Basement: Finished,Partial
- Number of fireplaces: 1
- Fireplace features: Family Room
Interior area
- Total structure area: 3,554
- Total interior livable area: 3,554 sqft
- Finished area above ground: 2,806
- Finished area below ground: 448
Property
Parking
- Total spaces: 2
- Parking features: Concrete
- Attached garage spaces: 2
Features
- Levels: Two
- Stories: 2
- Patio & porch: Covered, Patio
- Exterior features: Private Yard
- Fencing: Full
Lot
- Size: 9,016 Square Feet
- Features: Cul-De-Sac, Sprinklers In Front, Sprinklers In Rear
Details
- Parcel number: 185139
- Zoning: P-D
- Special conditions: Standard
Construction
Type & style
- Home type: SingleFamily
- Architectural style: Traditional
- Property subtype: Single Family Residence
Materials
- Frame, Wood Siding
- Foundation: Concrete Perimeter
- Roof: Composition
Condition
- Year built: 1991
Utilities & green energy
- Sewer: Public Sewer
- Water: Public
Community & HOA
Community
- Security: Carbon Monoxide Detector(s), Smoke Detector(s), Video Doorbell
- Subdivision: Governors Ranch
HOA
- Has HOA: Yes
- Amenities included: Clubhouse, Playground, Pool, Tennis Court(s), Trail(s)
- Services included: Recycling, Snow Removal, Trash
- HOA fee: $1,600 annually
- HOA name: Govenors Ranch
- HOA phone: 303-979-4822
Location
- Region: Littleton
Financial & listing details
- Price per square foot: $242/sqft
- Tax assessed value: $839,205
- Annual tax amount: $4,195
- Date on market: 3/21/2024
- Listing terms: 1031 Exchange,Cash,Conventional,FHA,VA Loan
- Exclusions: Seller's Personal Property, Staging Items
- Ownership: Individual
- Road surface type: Paved
Price history
| Date | Event | Price |
|---|---|---|
| 4/19/2024 | Sold | $860,000+8.1%$242/sqft |
Source:  REcolorado as distributed by MLS GRID #3034780 Report a problem REcolorado as distributed by MLS GRID #3034780 Report a problem | ||
| 3/23/2024 | Pending sale | $795,900$224/sqft |
Source: REcolorado as distributed by MLS GRID #3034780 Report a problem | ||
| 3/21/2024 | Listed for sale | $795,900+36.1%$224/sqft |
Source: REcolorado as distributed by MLS GRID #3034780 Report a problem | ||
| 6/23/2019 | Listing removed | $585,000$165/sqft |
Source: RE/MAX Professionals #8450466 Report a problem | ||
| 6/22/2019 | Listed for sale | $585,000$165/sqft |
Source: RE/MAX Professionals #8450466 Report a problem | ||
| 6/21/2019 | Pending sale | $585,000$165/sqft |
Source: RE/MAX Professionals #8450466 Report a problem | ||
| 6/21/2019 | Listed for sale | $585,000+0.9%$165/sqft |
Source: RE/MAX Professionals #8450466 Report a problem | ||
| 6/17/2019 | Sold | $580,000-0.9%$163/sqft |
Source: Public Record Report a problem | ||
| 4/15/2019 | Pending sale | $585,000$165/sqft |
Source: RE/MAX Professionals #8450466 Report a problem | ||
| 4/11/2019 | Price change | $585,000-2.5%$165/sqft |
Source: RE/MAX Professionals #8450466 Report a problem | ||
| 3/27/2019 | Price change | $600,000-1.6%$169/sqft |
Source: RE/MAX Professionals #8450466 Report a problem | ||
| 3/20/2019 | Price change | $610,000-2.4%$172/sqft |
Source: RE/MAX Professionals #8450466 Report a problem | ||
| 3/15/2019 | Listed for sale | $625,000+69.8%$176/sqft |
Source: RE/MAX Professionals #8450466 Report a problem | ||
| 10/29/2001 | Sold | $368,000$104/sqft |
Source: Public Record Report a problem | ||
Public tax history
| Year | Property taxes | Tax assessment |
|---|---|---|
| 2025 | $4,765 +0% | $52,451 +7.9% |
| 2024 | $4,763 +13.6% | $48,632 |
| 2023 | $4,195 -1.3% | $48,632 +15.7% |
| 2022 | $4,248 +16.7% | $42,050 -2.8% |
| 2021 | $3,639 | $43,260 +16.5% |
| 2020 | $3,639 +1.3% | $37,146 |
| 2019 | $3,594 +6.6% | $37,146 +10.4% |
| 2018 | $3,370 | $33,639 |
| 2017 | $3,370 +5.6% | $33,639 +1.2% |
| 2016 | $3,191 -0.5% | $33,226 |
| 2015 | $3,206 +1.8% | $33,226 +6.6% |
| 2014 | $3,149 +5.9% | $31,160 |
| 2013 | $2,974 +1.9% | $31,160 +4.8% |
| 2012 | $2,919 -2.7% | $29,719 |
| 2011 | $2,998 +0.1% | $29,719 -3.3% |
| 2010 | $2,996 -2.4% | $30,730 |
| 2009 | $3,071 +0.4% | $30,730 -2.1% |
| 2008 | $3,059 +13.1% | $31,400 |
| 2007 | $2,705 +2.4% | $31,400 +14.5% |
| 2006 | $2,643 -7% | $27,420 -5% |
| 2005 | $2,842 +8.3% | $28,850 |
| 2004 | $2,624 +4.4% | $28,850 |
| 2003 | $2,513 +1.7% | $28,850 +5.9% |
| 2002 | $2,472 +8.3% | $27,230 +18.8% |
| 2001 | $2,281 +4.1% | $22,930 |
| 2000 | $2,191 | $22,930 |
Find assessor info on the county website
Neighborhood: 80123
Nearby homes
- $862,8005 bd4 ba2.6k sqft9924 W Arlington Ave, Littleton, CO 80123Off Market
- $787,8004 bd3 ba3.3k sqft5430 S Jellison St, Littleton, CO 80123Off Market
- $772,6004 bd3 ba2.3k sqft9903 W Arlington Ave, Littleton, CO 80123Off Market
- $782,8003 bd2 ba3.1k sqft9923 W Arlington Ave, Littleton, CO 80123Off Market
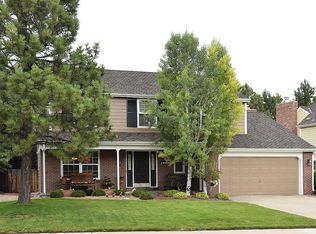
- $707,2004 bd3 ba2.4k sqft5440 S Jellison St, Littleton, CO 80123Off Market
- $679,3003 bd3 ba1.8k sqft9944 W Arlington Ave, Littleton, CO 80123Off Market
- $644,8003 bd3 ba1.8k sqft5450 S Jellison St, Littleton, CO 80123Off Market
- $784,2004 bd3 ba3.5k sqft9893 W Arlington Ave, Littleton, CO 80123Off Market
Nearby schools
GreatSchools rating
- 7/10Governor's Ranch Elementary SchoolGrades: PK-5Distance: 0.5 mi
- 6/10Ken Caryl Middle SchoolGrades: 6-8Distance: 3.2 mi
- 8/10Columbine High SchoolGrades: 9-12Distance: 2.1 mi
Schools provided by the listing agent
- Elementary: Governor's Ranch
- Middle: Ken Caryl
- High: Columbine
- District: Jefferson County R-1
Source: REcolorado as distributed by MLS GRID. This data may not be complete. We recommend contacting the local school district to confirm school assignments for this home.
Get a cash offer in 3 minutes
Find out how much your home could sell for in as little as 3 minutes with a no-obligation cash offer.
Estimated market value
$880,400
Get a cash offer in 3 minutes
Find out how much your home could sell for in as little as 3 minutes with a no-obligation cash offer.
Estimated market value
$880,400
- Colorado
- Jefferson County
- Littleton
- 80123
- 5371 S Garland Way
Nearby cities
Nearby neighborhoods
Nearby zip codes
Other Littleton Topics
