Skip main navigation
Sold for $800,000
  • Listing Provided by: eHomes
    Bought with: COMPASS
    $800,000

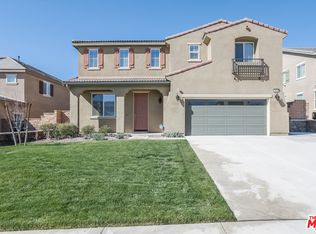
    5371 Salt Bush Way, Fontana, CA 92336

    4beds
    2,847sqft
    Single Family Residence
    Built in 2016
    7,085 Square Feet Lot
    $796,800 Zestimate®
    $281/sqft
    $3,676 Estimated rent

    Home value

    $796,800

    $717,000 - $884,000

    $3,676/mo

    Zestimate® history
    Loading
    Loading...

    Owner options

    List your home for rent

    $3,676/mo

    Rent Zestimate®

    Find your next renter with Zillow Rental Manager. Plus, with online applications, you can quickly screen prospective tenants – for free.

    Learn more

    $3,676/mo

    Rent Zestimate®

    Refinance and save

    $5,087/mo

    Est. payment

    Refinancing to a lower rate could help reduce your monthly payments and save thousands over the life of the loan.

    See today's rates

    $5,087/mo

    Est. payment

    Explore your selling options

    Work with a Zillow partner agent

    Leverage their expertise and Zillow's premium Showcase listings to get your home seen by more buyers.

    Get started

    List with your own agent

    Get your home in front of millions of buyers by listing it on Zillow.

    Learn how to do it

    Sell it yourself

    Take full control of how buyers see your home on Zillow by listing For Sale by Owner (FSBO).

    List your home

    What's special

    Exceptional floorplanPrivate bathroomIsland kitchenCuldesac homeOpen conceptPrimary suiteWalk-in shower
    AMAZING NORTHWOODS CULDESAC HOME W/ POTENTIAL 5TH BEDROOM, NO HOA! Truly one of the best homes available in North Fontana. This newer, Lennar built home is one that you will want to see! Situated near the end of the culdesac, this gorgeous home offers an exceptional floorplan! Downstairs you'll find an office that can easily be converted to a 5th bedroom if needed, with a full bathroom close by. The living area is spacious and truly defines the "open concept". The dining, living area and kitchen flow perfectly! It will be a place where incredible memories are made. The island kitchen offers an abundance of counter space, beautiful cabinetry and a massive walk-in pantry. The living area has a fireplace and recessed lighting. Upstairs there is a loft, 4 spacious bedrooms and a separate laundry room. The primary suite is large and has it's own private bathroom. The primary bath features dual sinks, a soaking tub and walk-in shower. You're going to love the walk-in closet! It's huge and has built-in dividers. The backyard is the perfect size! It has a nice grass area and block walls. Other highlights to note: wood shutters throughout, tankless water heater, alarm system, solar panels w/ power purchase agreement and the garage is oversized. Target, Kohls & grocery stores can be found close by, as well as Victoria Gardens, and the popular Renaissance Marketplace! Enjoy the outdoors? Big Bear, Lake Arrowhead & Wrightwood are just a short drive away. Fontana Park is just down the street! There you'll find dance classes, a skate park, a massive pool, a dog park and more!

    Zillow last checked:

    Listing updated:

    Listing Provided by:

    Christopher Cervantez DRE #01430875 626-347-5987,

    eHomes

    Bought with:

    Alison Burns, DRE #01965596

    COMPASS

    Source: CRMLS,MLS#: CV25158216MLS LogoOriginating MLS: California Regional MLS

    Facts & features

    Interior

    Bedrooms & bathrooms
    • Bedrooms: 4
    • Bathrooms: 3
    • Full bathrooms: 3
    • Main level bathrooms: 1
    • Main level bedrooms: 1
    Primary bedroom
    • Features: Primary Suite
    Bedroom
    • Features: Bedroom on Main Level
    Bathroom
    • Features: Bathtub, Dual Sinks, Full Bath on Main Level, Soaking Tub, Separate Shower, Tub Shower, Vanity, Walk-In Shower
    Kitchen
    • Features: Granite Counters, Kitchen Island, Kitchen/Family Room Combo, Stone Counters
    Pantry
    • Features: Walk-In Pantry
    Heating
    • Central
    Cooling
    • Central Air
    Appliances
    • Included: Double Oven, Dishwasher, Gas Cooktop, Microwave, Water Heater
    • Laundry: Laundry Room, Upper Level
    Features
    • Separate/Formal Dining Room, Eat-in Kitchen, High Ceilings, Open Floorplan, Pantry, Stone Counters, Recessed Lighting, Bedroom on Main Level, Loft, Primary Suite, Walk-In Pantry
    • Flooring: Carpet, Tile
    • Doors: Sliding Doors
    • Windows: Shutters
    • Has fireplace: Yes
    • Fireplace features: Family Room, Gas
    • Common walls with other units/homes: No Common Walls
    Interior area
    • Total interior livable area: 2,847 sqft

    Property

    Parking
    • Total spaces: 2
    • Parking features: Concrete, Direct Access, Door-Single, Driveway, Garage Faces Front, Garage, On Site, Oversized
    • Attached garage spaces: 2
    Features
    • Levels: Two
    • Stories: 2
    • Entry location: 1
    • Patio & porch: Concrete, Patio
    • Pool features: None
    • Spa features: None
    • Fencing: Block
    • Has view: Yes
    • View description: Mountain(s), Neighborhood
    Lot
    • Size: 7,085 sqft
    • Features: Back Yard, Cul-De-Sac, Front Yard, Lawn, Landscaped, Level, Yard
    Details
    • Parcel number: 1118341190000
    • Special conditions: Standard

    Construction

    Type & style
    • Home type: SingleFamily
    • Architectural style: Traditional
    • Property subtype: Single Family Residence
    Materials
    • Glass, Stone, Stucco
    • Foundation: Slab
    • Roof: Spanish Tile,Tile
    Condition
    • Turnkey
    • New construction: No
    • Year built: 2016
    Details
    • Builder name: Lennar

    Utilities & green energy

    • Electric: Electricity - On Property
    • Sewer: Public Sewer
    • Water: Public
    • Utilities for property: Electricity Connected, Natural Gas Connected, Sewer Connected, Underground Utilities, Water Connected

    Community & neighborhood

    Security
    • Security features: Security System, Carbon Monoxide Detector(s), Smoke Detector(s)
    Community
    • Community features: Curbs, Suburban, Sidewalks
    Location
    • Region: Fontana

    Other

    Other facts
    • Listing terms: Cash,Cash to New Loan,Conventional,FHA,Submit
    • Road surface type: Paved

    Price history

    DateEventPrice
    9/2/2025Sold$800,000+0%$281/sqft
    Source: CRMLS #CV25158216 Report a problem
    8/8/2025Pending sale$799,900$281/sqft
    Source: CRMLS #CV25158216 Report a problem
    8/5/2025Listed for sale$799,900$281/sqft
    Source: CRMLS #CV25158216 Report a problem
    7/25/2025Pending sale$799,900$281/sqft
    Source: CRMLS #CV25158216 Report a problem
    7/16/2025Listed for sale$799,900+69.1%$281/sqft
    Source: CRMLS #CV25158216 Report a problem
    2/16/2016Sold$473,000$166/sqft
    Source: Public Record Report a problem

    Public tax history

    YearProperty taxesTax assessment
    2025$11,844 +5%$559,807 +2%
    2024$11,276 +6.3%$548,830 +2%
    2023$10,605 +0.8%$538,069 +2%
    2022$10,521 $527,518 +2%
    2021-- $517,175 +1%
    2020$10,108 +2.4%$511,872 +2%
    2019$9,867 -0.4%$501,835 +2%
    2018$9,906 +1.3%$491,995 +2%
    2017$9,776 $482,348 +621.8%
    2016$9,776 +117.2%$66,822 +1.5%
    2015$4,501 $65,818

    Find assessor info on the county website

    Neighborhood: 92336

    Nearby schools

    GreatSchools rating
    Get a cash offer in 3 minutes
    Find out how much your home could sell for in as little as 3 minutes with a no-obligation cash offer.
    Estimated market value
    $796,800
    Get a cash offer in 3 minutes
    Find out how much your home could sell for in as little as 3 minutes with a no-obligation cash offer.
    Estimated market value
    $796,800