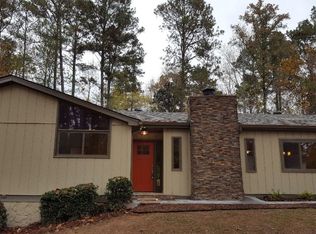
A rare find in Walton High School-where location, lifestyle, and a true top-to-bottom renovation actually meet. This reimagined East Cobb home delivers something buyers are hunting for but rarely find at this price point: a professionally designed, fully renovated home, zoned to Walton High School, with an enormous flat backyard and unbeatable access to Atlanta's major commuter corridors. Step through the custom mahogany front door and you're welcomed by wide-plank, wire-brushed white oak hardwoods flowing throughout the entire home-setting the tone for a renovation that's both elevated and intentional. The open-concept layout centers around a show-stopping chef's kitchen featuring Taj Mahal quartzite countertops, a dramatic waterfall island, Viking stainless steel appliances, soft-close shaker cabinetry, and a custom banquette breakfast nook. A wall of glass-via an oversized triple French door system-opens directly to the massive, fenced, flat backyard, creating a seamless indoor-outdoor flow rarely found in East Cobb. The large family room is filled with natural light and anchored by custom arched built-ins and a brick fireplace-perfect for entertaining or everyday living. Upstairs, all bedrooms are thoughtfully located on the same level, including a spacious primary suite and a custom built-in office nook ideal for work or school. Each bathroom has been fully updated with Taj Mahal quartzite countertops, new cabinetry, modern plumbing fixtures, and refined hardware, offering a cohesive, high-end feel throughout the home. Behind the scenes, the updates continue: new HVAC, updated electrical and plumbing, new windows, French drains, fresh interior and exterior paint, Nest thermostat, updated lighting, hardware, switches, outlets, and a 2020 water heater-delivering peace of mind to match the style. Set just minutes from I-285, I-75, and GA-400, this location makes getting anywhere in Metro Atlanta refreshingly easy-while still keeping you close to everyday favorites like Trader Joe's, Whole Foods, The Avenue East Cobb, dining, and top medical offices. The bottom line: Walton High School + One of East Cobb's most convenient commuter locations + A true designer renovation-hard to find at this price point + A backyard that actually gives you room to live, play, and grow....Homes that check this many boxes in Walton do not come around often. Come see it today!
Closed
Street View
$590,000
5371 Tall Oak Dr, Marietta, GA 30068
4beds
2,326sqft
Single Family Residence
Built in 1973
0.51 Acres Lot
$592,400 Zestimate®
$254/sqft
$4,108 Estimated rent
Home value
$592,400
$551,000 - $640,000
$4,108/mo
Zestimate® history
Owner options
List your home for rent
$4,108/mo
Rent Zestimate®
Find your next renter with Zillow Rental Manager. Plus, with online applications, you can quickly screen prospective tenants – for free.
$4,108/mo
Rent Zestimate®
Refinance and save
$3,580/mo
Est. payment
Refinancing to a lower rate could help reduce your monthly payments and save thousands over the life of the loan.
$3,580/mo
Est. payment
Explore your selling options
Work with a Zillow partner agent
Leverage their expertise and Zillow's premium Showcase listings to get your home seen by more buyers.
Get startedList with your own agent
Get your home in front of millions of buyers by listing it on Zillow.
Learn how to do itSell it yourself
Take full control of how buyers see your home on Zillow by listing For Sale by Owner (FSBO).
List your homeWhat's special
Zillow last checked:
Listing updated:
Listed by:
Kelly Allen 404-606-2219,
Keller Williams Realty Atlanta North
Bought with:
Non Mls Salesperson
Non-Mls Company
Source: GAMLS,MLS#: 10657004
Facts & features
Interior
Bedrooms & bathrooms
- Bedrooms: 4
- Bathrooms: 3
- Full bathrooms: 2
- 1/2 bathrooms: 1
Rooms
- Room types: Family Room, Laundry, Loft, Other
Dining room
- Features: Seats 12+
Kitchen
- Features: Breakfast Bar, Breakfast Room, Solid Surface Counters, Walk-in Pantry
Heating
- Central, Natural Gas
Cooling
- Ceiling Fan(s), Central Air, Electric
Appliances
- Included: Dishwasher, Dryer, Gas Water Heater, Refrigerator, Washer
- Laundry: Mud Room
Features
- Bookcases, Walk-In Closet(s)
- Flooring: Tile
- Windows: Double Pane Windows
- Basement: None
- Number of fireplaces: 1
- Fireplace features: Family Room, Gas Starter
- Common walls with other units/homes: No Common Walls
Interior area
- Total structure area: 2,326
- Total interior livable area: 2,326 sqft
- Finished area above ground: 2,326
- Finished area below ground: 0
Property
Parking
- Total spaces: 2
- Parking features: Attached, Garage, Kitchen Level
- Has attached garage: Yes
Features
- Levels: Two
- Stories: 2
- Patio & porch: Patio
- Fencing: Back Yard,Fenced,Privacy,Wood
- Waterfront features: No Dock Or Boathouse
- Body of water: None
Lot
- Size: 0.51 Acres
- Features: Level, Private
- Residential vegetation: Wooded
Details
- Parcel number: 01021500100
Construction
Type & style
- Home type: SingleFamily
- Architectural style: Colonial,Traditional
- Property subtype: Single Family Residence
Materials
- Wood Siding
- Foundation: Slab
- Roof: Composition
Condition
- Updated/Remodeled
- New construction: No
- Year built: 1973
Utilities & green energy
- Sewer: Public Sewer
- Water: Public
- Utilities for property: Cable Available, Electricity Available, High Speed Internet, Natural Gas Available, Phone Available, Sewer Available, Water Available
Community & HOA
Community
- Features: Walk To Schools, Near Shopping
- Security: Smoke Detector(s)
- Subdivision: Woodland Trails
HOA
- Has HOA: No
- Services included: None
Location
- Region: Marietta
Financial & listing details
- Price per square foot: $254/sqft
- Tax assessed value: $570,910
- Annual tax amount: $6,885
- Date on market: 12/12/2025
- Cumulative days on market: 40 days
- Listing agreement: Exclusive Right To Sell
- Listing terms: Cash,Conventional,FHA,VA Loan
- Electric utility on property: Yes
Price history
| Date | Event | Price |
|---|---|---|
| 2/12/2026 | Sold | $590,000-1.7%$254/sqft |
Source:  GAMLS #10657004 Report a problem GAMLS #10657004 Report a problem | ||
| 1/21/2026 | Pending sale | $600,000$258/sqft |
Source: GAMLS #10657004 Report a problem | ||
| 12/11/2025 | Listed for sale | $600,000$258/sqft |
Source:  FMLS GA #7691028 Report a problem FMLS GA #7691028 Report a problem | ||
| 12/8/2025 | Listing removed | $600,000$258/sqft |
Source: GAMLS #10596115 Report a problem | ||
| 10/24/2025 | Price change | $600,000-4%$258/sqft |
Source: GAMLS #10596115 Report a problem | ||
| 10/13/2025 | Pending sale | $625,000$269/sqft |
Source: GAMLS #10596115 Report a problem | ||
| 10/9/2025 | Price change | $625,000-2.3%$269/sqft |
Source: GAMLS #10596115 Report a problem | ||
| 9/26/2025 | Price change | $640,000-1.5%$275/sqft |
Source: GAMLS #10596115 Report a problem | ||
| 9/3/2025 | Listed for sale | $650,000-4.4%$279/sqft |
Source: GAMLS #10596115 Report a problem | ||
| 5/31/2025 | Listing removed | $680,000$292/sqft |
Source: FMLS GA #7517188 Report a problem | ||
| 3/20/2025 | Price change | $680,000-2.9%$292/sqft |
Source: FMLS GA #7517188 Report a problem | ||
| 1/31/2025 | Listed for sale | $700,000+3.1%$301/sqft |
Source: FMLS GA #7517188 Report a problem | ||
| 10/10/2023 | Sold | $679,000$292/sqft |
Source: Public Record Report a problem | ||
| 8/9/2023 | Listed for sale | $679,000$292/sqft |
Source: FMLS GA #7259100 Report a problem | ||
| 8/4/2023 | Listing removed | $679,000$292/sqft |
Source: FMLS GA #7249513 Report a problem | ||
| 7/28/2023 | Price change | $679,000-2.6%$292/sqft |
Source: GAMLS #10183230 Report a problem | ||
| 7/20/2023 | Listed for sale | $697,000+72.1%$300/sqft |
Source: GAMLS #10183230 Report a problem | ||
| 11/3/2022 | Sold | $405,000-2.4%$174/sqft |
Source: Public Record Report a problem | ||
| 9/29/2022 | Pending sale | $415,000$178/sqft |
Source: GAMLS #10094172 Report a problem | ||
| 9/22/2022 | Listed for sale | $415,000$178/sqft |
Source: GAMLS #10094172 Report a problem | ||
Public tax history
| Year | Property taxes | Tax assessment |
|---|---|---|
| 2024 | $6,885 +53.4% | $228,364 +53.4% |
| 2023 | $4,489 +511.2% | $148,900 +26.2% |
| 2022 | $735 | $118,020 |
| 2021 | $735 +1.7% | $118,020 +3.5% |
| 2020 | $723 | $114,020 |
| 2019 | $723 +3.1% | $114,020 +6.7% |
| 2018 | $701 | $106,868 +21.2% |
| 2017 | $701 +15.5% | $88,192 -8.3% |
| 2016 | $607 -6.2% | $96,168 |
| 2015 | $647 +9.9% | $96,168 +26.1% |
| 2014 | $589 -68.4% | $76,292 |
| 2013 | $1,862 -0.7% | $76,292 |
| 2012 | $1,875 -0.2% | $76,292 |
| 2011 | $1,878 -3.5% | $76,292 -8.5% |
| 2010 | $1,946 | $83,364 |
| 2009 | $1,946 +8.1% | $83,364 |
| 2006 | $1,800 +15.6% | $83,364 +15% |
| 2005 | $1,557 | $72,468 |
| 2004 | $1,557 | $72,468 |
| 2003 | $1,557 -0.1% | $72,468 |
| 2002 | $1,559 +25.3% | $72,468 +31.5% |
| 2001 | $1,243 -1.9% | $55,117 |
| 2000 | $1,267 | $55,117 |
Find assessor info on the county website
Neighborhood: 30068
Nearby homes
- $651,6004 bd3 ba3.1k sqft5361 Tall Oak Dr, Marietta, GA 30068Off Market
- $553,8003 bd2 ba2.2k sqft5381 Tall Oak Dr, Marietta, GA 30068Off Market
- $1,218,5005 bd7 ba4.2k sqft5370 Tall Oak Dr, Roswell, GA 30068Off Market

- $473,7004 bd3 ba2k sqft5351 Tall Oak Dr, Marietta, GA 30068Off Market
- $470,3003 bd2 ba1.3k sqft5391 Tall Oak Dr, Marietta, GA 30068Off Market
- $647,6005 bd3 ba3.5k sqft571 Autumn Ln, Marietta, GA 30068Off Market
- $461,6004 bd3 ba-- sqft5360 Tall Oak Dr, Marietta, GA 30068Off Market
- $545,0004 bd3 ba1.9k sqft5341 Tall Oak Dr, Marietta, GA 30068Sold
Nearby schools
GreatSchools rating
- 9/10Sope Creek Elementary SchoolGrades: PK-5Distance: 3.9 mi
- 9/10Dickerson Middle SchoolGrades: 6-8Distance: 1.3 mi
- 10/10Walton High SchoolGrades: 9-12Distance: 3.1 mi
Schools provided by the listing agent
- Elementary: Sope Creek
- Middle: Dickerson
- High: Walton
Source: GAMLS. This data may not be complete. We recommend contacting the local school district to confirm school assignments for this home.
Get a cash offer in 3 minutes
Find out how much your home could sell for in as little as 3 minutes with a no-obligation cash offer.
Estimated market value
$592,400
Get a cash offer in 3 minutes
Find out how much your home could sell for in as little as 3 minutes with a no-obligation cash offer.
Estimated market value
$592,400
- Georgia
- Cobb County
- Marietta
- 30068
- 5371 Tall Oak Dr
Nearby cities
Nearby neighborhoods
Nearby zip codes
Other Marietta Topics
