Skip main navigation
Sold for $1,350,000
  • Listed by: ReMax Tiffany Real Estate • Charles Creamer • Contact: 714-761-7111
    Bought with: Seven Gables Real Estate
    $1,350,000

    5371 Vallecito Ave, Westminster, CA 92683

    5beds
    2,898sqft
    Single Family Residence
    Built in 1964
    8,050 Square Feet Lot
    $-- Zestimate®
    $466/sqft
    $5,868 Estimated rent

    Home value

    Not available

    Estimated sales range

    Not available

    $5,868/mo

    Zestimate® history
    Loading
    Loading...

    Owner options

    List your home for rent

    $5,868/mo

    Rent Zestimate®

    Find your next renter with Zillow Rental Manager. Plus, with online applications, you can quickly screen prospective tenants – for free.

    Learn more

    $5,868/mo

    Rent Zestimate®

    Refinance and save

    $8,573/mo

    Est. payment

    Refinancing to a lower rate could help reduce your monthly payments and save thousands over the life of the loan.

    See today's rates

    $8,573/mo

    Est. payment

    Explore your selling options

    Work with a Zillow partner agent

    Leverage their expertise and Zillow's premium Showcase listings to get your home seen by more buyers.

    Get started

    List with your own agent

    Get your home in front of millions of buyers by listing it on Zillow.

    Learn how to do it

    Sell it yourself

    Take full control of how buyers see your home on Zillow by listing For Sale by Owner (FSBO).

    List your home

    What's special

    Professional quality decorExpensive flooringMaster bathroomQuartz countersFormal dining areaCustom-designed window coveringsProfessionally installed deck
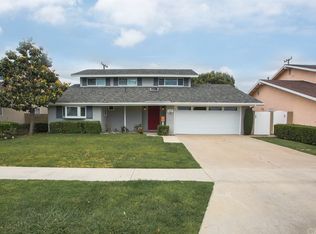
    The cool afternoon breeze gently eases its way through this magnificent home in Westminster. It has five bedrooms (currently configured as a four-bedroom). The Impressive entryway leads to the large living room, family area overlooking the backyard pool, and tastefully remodeled kitchen with expensive hardwood cabinets, quartz counters, and a large breakfast bar next to the formal dining area. The perfect den has a private indoor bar serving the house and pool guests. The large main suite overlooks the pool with a balcony and a master bathroom. The pool is well maintained with a professionally installed deck of custom pavers—double outdoor stainless BBQs, perfect for those large gatherings. The home has upgraded double-pane windows, sliding glass doors, and double-pane picture windows with backyard views. Large potential RV Space on the west side of the home. This home extensively uses expensive flooring, ceramic tiles, and custom-designed window coverings, and the entire property has professional quality decor.

    Zillow last checked:

    Listing updated:

    Listed by:

    Charles Creamer DRE #00762062 714-761-7111,

    ReMax Tiffany Real Estate

    Bought with:

    Alejandro Llamas, DRE #01947540

    Seven Gables Real Estate

    Source: CRMLS,MLS#: PW24204740MLS LogoOriginating MLS: California Regional MLS

    Facts & features

    Interior

    Bedrooms & bathrooms
    • Bedrooms: 5
    • Bathrooms: 3
    • Full bathrooms: 3
    • Main level bathrooms: 2
    • Main level bedrooms: 4
    Rooms
    • Room types: Bedroom, Den, Entry/Foyer, Family Room, Kitchen, Laundry, Living Room, Primary Bathroom, Primary Bedroom, Dining Room
    Primary bedroom
    • Features: Main Level Primary
    Bedroom
    • Features: Bedroom on Main Level
    Bathroom
    • Features: Bathtub, Separate Shower
    Kitchen
    • Features: Quartz Counters, Remodeled, Self-closing Cabinet Doors, Self-closing Drawers, Updated Kitchen
    Heating
    • Forced Air
    Cooling
    • None
    Appliances
    • Included: Dishwasher, Gas Cooktop, Disposal, Gas Oven
    • Laundry: Laundry Room
    Features
    • Breakfast Bar, Balcony, Ceiling Fan(s), Separate/Formal Dining Room, Eat-in Kitchen, Open Floorplan, Quartz Counters, Recessed Lighting, Bar, Bedroom on Main Level, Main Level Primary, Primary Suite
    • Flooring: Carpet, Tile, Vinyl
    • Doors: Double Door Entry
    • Windows: Double Pane Windows
    • Has fireplace: Yes
    • Fireplace features: Living Room
    • Common walls with other units/homes: No Common Walls
    Interior area
    • Total interior livable area: 2,898 sqft

    Property

    Parking
    • Total spaces: 6
    • Parking features: Door-Multi, Direct Access, Driveway, Garage, RV Potential, Garage Faces Side
    • Attached garage spaces: 2
    • Uncovered spaces: 4
    Features
    • Levels: Two
    • Stories: 2
    • Entry location: Front door
    • Patio & porch: Brick
    • Exterior features: Barbecue, Lighting
    • Has private pool: Yes
    • Pool features: Filtered, Gunite, Gas Heat, Private
    • Spa features: None
    • Fencing: Block
    • Has view: Yes
    • View description: Neighborhood
    Lot
    • Size: 8,050 Square Feet
    • Features: Front Yard, Level, Rectangular Lot
    Details
    • Parcel number: 20301112
    • Special conditions: Standard

    Construction

    Type & style
    • Home type: SingleFamily
    • Architectural style: Contemporary
    • Property subtype: Single Family Residence
    Materials
    • Stucco
    • Foundation: Slab
    • Roof: Composition
    Condition
    • Turnkey
    • New construction: No
    • Year built: 1964

    Utilities & green energy

    • Sewer: Public Sewer
    • Water: Public
    • Utilities for property: Electricity Connected, Natural Gas Connected, Sewer Connected, Water Connected

    Community & HOA

    Community
    • Features: Curbs, Street Lights, Sidewalks, Urban
    • Security: Carbon Monoxide Detector(s), Smoke Detector(s)
    • Subdivision: Sol Vista (Solv)
    Location
    • Region: Westminster

    Financial & listing details

    • Price per square foot: $466/sqft
    • Tax assessed value: $1,377,000
    • Date on market: 10/2/2024
    • Cumulative days on market: 75 days
    • Listing terms: Cash to New Loan,Conventional
    • Road surface type: Paved

    Price history

    DateEventPrice
    2/3/2025Sold$1,350,000-3.6%$466/sqft
    Source: CRMLS #PW24204740 Report a problem
    12/17/2024Pending sale$1,399,900$483/sqft
    Source: CRMLS #PW24204740 Report a problem
    11/6/2024Price change$1,399,900-3.5%$483/sqft
    Source: CRMLS #PW24204740 Report a problem
    10/2/2024Listed for sale$1,450,000$500/sqft
    Source: CRMLS #PW24204740 Report a problem

    Public tax history

    YearProperty taxesTax assessment
    2026-- $1,377,000 +202.6%
    2025$5,791 +3.8%$455,067 +2%
    2024$5,576 +3.5%$446,145 +2%
    2023$5,388 +1.6%$437,398 +2%
    2022$5,302 +2.6%$428,822 +2%
    2021$5,170 $420,414 +1%
    2020-- $416,104 +2%
    2019$5,109 +1.1%$407,946 +2%
    2018$5,053 +3.9%$399,948 +2%
    2017$4,865 $392,106 +2%
    2016$4,865 +3.2%$384,418 +1.5%
    2015$4,715 +4%$378,644 +2%
    2014$4,534 $371,227 +0.5%
    2013-- $369,550 +2%
    2012-- $362,304 +2%
    2011-- $355,200 +0.8%
    2010-- $352,546 -0.2%
    2009-- $353,385 +2%
    2008-- $346,456 +2%
    2007-- $339,663 +2%
    2006-- $333,003 +2%
    2005-- $326,474 +2%
    2004-- $320,073 +1.9%
    2003-- $314,207 +2%
    2002-- $308,047 +2%
    2001$3,161 +1.9%$302,007 +2%
    2000$3,102 $296,086
    Find assessor info on the county website

    Neighborhood: 92683

    Nearby schools

    GreatSchools rating
    Schools provided by the listing agent
    • Elementary: Eastwood
    • Middle: Stacey

    Source: CRMLS. This data may not be complete. We recommend contacting the local school district to confirm school assignments for this home.

    Get pre-qualified for a loan
    At Zillow Home Loans, we can pre-qualify you in as little as 5 minutes with no impact to your credit score.

    An equal housing lender. NMLS #10287.