Skip main navigation
Off market
  • $465,700

    5372 Addyson Dr, Bettendorf, IA 52722

    2beds
    2baths
    1,594sqft
    SingleFamily
    Built in 2019
    8,276 Square Feet Lot
    $465,700 Zestimate®
    $292/sqft
    $2,694 Estimated rent

    Home value

    $465,700

    $433,000 - $498,000

    $2,694/mo

    Zestimate® history
    Loading
    Loading...

    Owner options

    List your home for rent

    $2,694/mo

    Rent Zestimate®

    Find your next renter with Zillow Rental Manager. Plus, with online applications, you can quickly screen prospective tenants – for free.

    Learn more

    $2,694/mo

    Rent Zestimate®

    Refinance and save

    $3,189/mo

    Est. payment

    Refinancing to a lower rate could help reduce your monthly payments and save thousands over the life of the loan.

    See today's rates

    $3,189/mo

    Est. payment

    Explore your selling options

    Work with a Zillow partner agent

    Leverage their expertise and Zillow's premium Showcase listings to get your home seen by more buyers.

    Get started

    List with your own agent

    Get your home in front of millions of buyers by listing it on Zillow.

    Learn how to do it

    Sell it yourself

    Take full control of how buyers see your home on Zillow by listing For Sale by Owner (FSBO).

    List your home

    What's special

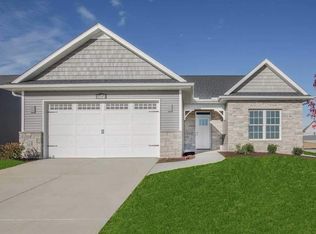
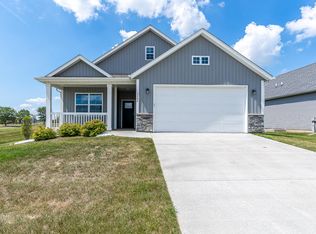
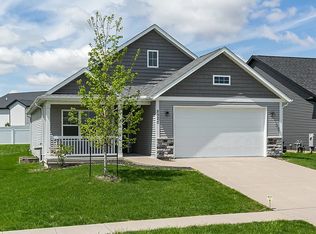
    New villas perfect for entertaining and creating a lifetime of memories with one story living, zero step entry, 36 wide hallways and doors with levered handles, grab bar preparation, true zero threshold tiled showers in the master suite, lever handle faucets, ADA comfort height toilets, clear space kitchens with room for 2 cooks or wheelchairs and main level laundry make the day to day tasks even easier. Our villa plans are crafted to provide modern features you come to expect in a new home with peace of mind for families to be able to stay for many years to come without costly retrofits and remodeling. Silverthornes Bolton Model Plan.

    This property is off market, which means it's not currently listed for sale or rent on Zillow. This may be different from what's available on other websites or public sources.
    Facts & features

    Interior

    Bedrooms & bathrooms
    • Bedrooms: 2
    • Bathrooms: 2
    Heating
    • Forced air, Gas
    Appliances
    • Included: Dishwasher, Dryer, Garbage disposal, Microwave, Range / Oven, Refrigerator, Washer
    Features
    • Flooring: Other, Carpet, Hardwood
    • Basement: Finished
    • Has fireplace: Yes
    Interior area
    • Total interior livable area: 1,594 sqft

    Property

    Parking
    • Total spaces: 2
    • Parking features: Garage - Attached
    Features
    • Exterior features: Stone, Vinyl
    Lot
    • Size: 8,276 sqft
    Details
    • Parcel number: 841119405

    Construction

    Type & style
    • Home type: SingleFamily
    • Architectural style: Conventional
    Materials
    • Frame
    • Foundation: Concrete
    • Roof: Composition
    Condition
    • Year built: 2019

    Community & neighborhood

    Location
    • Region: Bettendorf

    HOA & financial

    HOA
    • Has HOA: Yes
    • HOA fee: $125 monthly
    • Services included: Snow Removal

    Other

    Other facts
    • Unit Style: 1-Level
    • EXTERIOR: Vinyl Siding, Stone
    • HEATING/COOLING: Gas, Forced Air, Water Heater - Gas
    • WATER/SEWER: Public Water, Public Sewer, Sump Pump, Sump Pump Hole
    • Laundry Room Level: Main
    • Master Bedroom Flooring: Carpet
    • Style: Ranch
    • APPLIANCES: Dishwasher, Disposal, Microwave Oven, Range/Oven
    • FIREPLACE: Gas Logs, Great Room
    • INTERIOR AMENITIES: Garage Door Opener(s), Ceilings/Cath/Vault/Tray, Radon Mitigation System, Solid Surface Counter Top
    • LOT DESCRIPTION: Level
    • BASEMENT/FOUNDATION: Full, Egress Window
    • GARAGE/PARKING: Attached
    • Construction Status: Under Construction
    • Laundry Room Flooring: Tile
    • Pets Allowed: 1
    • ASSOCIATION FEE INCLUDES: Snow Removal
    • Area/Tract: QCARA Area
    • Great Room Flooring: Hardwood
    • ROOFING: Shingles
    • Bedroom2 Flooring: Carpet
    • Kitchen Flooring: Hardwood
    • Tax Year: 2017
    • Annual Taxes: 106
    • Legal Description: Haley Heights 4th Add Lot 5
    • Parcel ID#/Tax ID: 841119405

    Price history

    Price history is unavailable.

    Public tax history

    YearProperty taxesTax assessment
    2025$6,680 -1.5%$466,200 +5%
    2024$6,780 -2.5%$444,100
    2023$6,954 +163%$444,100 +13.6%
    2022$2,644 +2348.1%$391,090 +151.1%
    2021$108 +1.6%$155,780 +2633%
    2020$106 -1.2%$5,700
    2019$108 $5,700

    Find assessor info on the county website

    Neighborhood: 52722

    Nearby schools

    GreatSchools rating
    Schools provided by the listing agent
    • Elementary: Pleasant Valley
    • Middle: Pleasant Valley
    • High: Pleasant Valley
    • District: Pleasant Valley

    Source: The MLS. This data may not be complete. We recommend contacting the local school district to confirm school assignments for this home.

    Get pre-qualified for a loan
    At Zillow Home Loans, we can pre-qualify you in as little as 5 minutes with no impact to your credit score.

    An equal housing lender. NMLS #10287.

    Sell for more on Zillow
    Get a Zillow Showcase℠ listing at no additional cost and you could sell for .
    $465,700
    2% more
    +$9,314
    With Zillow Showcase(estimated)
    $475,014