Welcome to “The Stables,” Powhatan’s newest rural community, made up of 11 lots ranging in size from 10 - 39 acres. Located within 20 mins of Westchester Commons, commuting is reasonable & offers great proximity to modern amenities. Each lot is zoned agricultural allowing you all the freedoms within the zoning district without the impacts of subdivision restrictions or an HOA. 5372 Anderson Highway features The James with 2,293 SF, 3 Bedrooms, 2.5 Baths, gas fireplace, and rear deck. The main living area includes open floor plan with luxury vinyl plank floors and flush mount LED lighting. Within the kitchen you'll notice a breakfast bar, granite counter tops, stainless steel appliances, pantry storage, & tons of cabinet space. There is a separate dining area and living room that could be utilized in a multitude of ways. The primary bedroom is located upstairs and offers an attached full bath w/ double vanity, large tiled shower, as well as a 7'x8'
walk-in closet. Outside there is an 8'x32' covered front porch and large rear deck. Estimated completion Mid June 2024. Attached plans, specs, and plat in MLS. Finished photos are of a home recently completed by the same builder w/ SIMILAR LAYOUT & FINISHES, and are FOR EXAMPLE ONLY. SELLER CLOSING COST CREDIT OF $7,500 WITH USE OF PREFERRED LENDER & ATTORNEY. Thanks for visiting, we hope you call it HOME!
Sold for $489,500
$489,500
5372 Anderson Hwy, Powhatan, VA 23139
3beds
2,293sqft
Farm, Single Family Residence
Built in 2024
11.15 Acres Lot
$582,300 Zestimate®
$213/sqft
$2,764 Estimated rent
Home value
$582,300
$547,000 - $629,000
$2,764/mo
Zestimate® history
Owner options
List your home for rent
$2,764/mo
Rent Zestimate®
Find your next renter with Zillow Rental Manager. Plus, with online applications, you can quickly screen prospective tenants – for free.
$2,764/mo
Rent Zestimate®
Refinance and save
$2,881/mo
Est. payment
Refinancing to a lower rate could help reduce your monthly payments and save thousands over the life of the loan.
$2,881/mo
Est. payment
Explore your selling options
Work with a Zillow partner agent
Leverage their expertise and Zillow's premium Showcase listings to get your home seen by more buyers.
Get startedList with your own agent
Get your home in front of millions of buyers by listing it on Zillow.
Learn how to do itSell it yourself
Take full control of how buyers see your home on Zillow by listing For Sale by Owner (FSBO).
List your homeWhat's special
Gas fireplaceLarge tiled showerOpen floor planGranite counter topsLuxury vinyl plank floorsBreakfast barPantry storage
Zillow last checked:
Listing updated:
Listed by:
Stoney Marshall 804-690-3704,
Hometown Realty Services Inc,
Cory Metts 804-366-3431,
Hometown Realty
Bought with:
Heather Leonard, 0225229658
Bradley Real Estate, LLC
Source: CVRMLS,MLS#: 2408829 Originating MLS: Central Virginia Regional MLS
Originating MLS: Central Virginia Regional MLSFacts & features
Interior
Bedrooms & bathrooms
- Bedrooms: 3
- Bathrooms: 3
- Full bathrooms: 2
- 1/2 bathrooms: 1
Primary bedroom
- Description: CARPET, CF, PVT BATH, WIC
- Level: Second
- Dimensions: 16.5 x 18.5
Bedroom 2
- Description: CARPET, CF
- Level: Second
- Dimensions: 11.0 x 12.0
Bedroom 3
- Description: CARPET, CF
- Level: Second
- Dimensions: 11.0 x 12.0
Additional room
- Description: MUD-ROOM, LVP, BUILT-IN STORAGE
- Level: First
- Dimensions: 4.0 x 7.0
Dining room
- Description: LVP
- Level: First
- Dimensions: 12.0 x 12.0
Foyer
- Description: LVP
- Level: First
- Dimensions: 6.0 x 12.0
Other
- Description: Tub & Shower
- Level: Second
Half bath
- Level: First
Kitchen
- Description: EAT-IN, LVP, GRANITE CTOPS, SS APPLS, PANTRY
- Level: First
- Dimensions: 0 x 0
Laundry
- Description: LVP, W/D HOOKUP, BUILT-INS
- Level: First
- Dimensions: 5.5 x 11.0
Living room
- Description: LVP, CF, FP
- Level: First
- Dimensions: 12.0 x 12.5
Heating
- Electric, Heat Pump
Cooling
- Heat Pump
Appliances
- Included: Dishwasher, Electric Cooking, Electric Water Heater, Microwave, Stove
- Laundry: Washer Hookup, Dryer Hookup
Features
- Bookcases, Built-in Features, Ceiling Fan(s), Dining Area, Separate/Formal Dining Room, Eat-in Kitchen, Fireplace, Granite Counters, High Ceilings, Bath in Primary Bedroom, Pantry, Walk-In Closet(s)
- Flooring: Carpet, Vinyl
- Doors: Insulated Doors
- Windows: Screens, Thermal Windows
- Basement: Crawl Space
- Attic: Access Only
- Number of fireplaces: 1
- Fireplace features: Gas
Interior area
- Total interior livable area: 2,293 sqft
- Finished area above ground: 2,293
Property
Parking
- Parking features: Driveway, Unpaved
- Has uncovered spaces: Yes
Features
- Levels: Two
- Stories: 2
- Patio & porch: Front Porch, Deck, Porch
- Exterior features: Deck, Porch, Unpaved Driveway
- Pool features: None
- Fencing: None
- Has view: Yes
- View description: Water
- Has water view: Yes
- Water view: Water
- Waterfront features: Waterfront
- Body of water: Pond
Lot
- Size: 11.15 Acres
- Features: Wooded, Waterfront
Details
- Parcel number: 244K
- Zoning description: A-1
- Special conditions: Corporate Listing
Construction
Type & style
- Home type: SingleFamily
- Architectural style: Farmhouse,Two Story
- Property subtype: Farm, Single Family Residence
Materials
- Drywall, Frame, Vinyl Siding
- Roof: Shingle
Condition
- New Construction,Under Construction
- New construction: Yes
- Year built: 2024
Utilities & green energy
- Sewer: Septic Tank
- Water: Well
Community & HOA
Community
- Subdivision: None
Location
- Region: Powhatan
Financial & listing details
- Price per square foot: $213/sqft
- Date on market: 12/27/2025
- Ownership: Corporate
- Ownership type: Corporation
Price history
| Date | Event | Price |
|---|---|---|
| 6/21/2024 | Sold | $489,500$213/sqft |
Source:  CVRMLS #2408829 Report a problem CVRMLS #2408829 Report a problem | ||
| 5/7/2024 | Pending sale | $489,500$213/sqft |
Source: CVRMLS #2408829 Report a problem | ||
| 4/12/2024 | Listed for sale | $489,500-0.1%$213/sqft |
Source: CVRMLS #2408829 Report a problem | ||
| 9/26/2023 | Listing removed | -- |
Source: CVRMLS #2311215 Report a problem | ||
| 5/11/2023 | Listed for sale | $489,950$214/sqft |
Source: CVRMLS #2311215 Report a problem | ||
Public tax history
Tax history is unavailable.
Neighborhood: 23139
Nearby homes
- $133,8002 bd1 ba522 sqft5400 Anderson Hwy, Powhatan, VA 23139Off Market
- $389,4003 bd1 ba1.5k sqft5406 Anderson Hwy, Powhatan, VA 23139Off Market
- $285,4003 bd2 ba1.8k sqft5350 Anderson Hwy, Powhatan, VA 23139Off Market
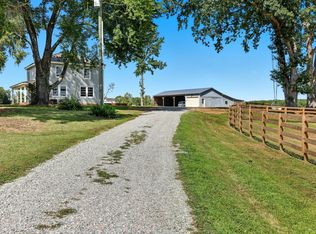
- $346,5003 bd2 ba1.4k sqft5381 Anderson Hwy, Powhatan, VA 23139Off Market
- $378,0005 bd1 ba1.5k sqft5333 Anderson Hwy, Powhatan, VA 23139Off Market
- $566,3003 bd2 ba1.5k sqft5415 Anderson Hwy, Powhatan, VA 23139Off Market
- $343,5003 bd2 ba1.3k sqft2600 Trenholm Rd, Powhatan, VA 23139Off Market
- $512,4003 bd2 ba2.6k sqft2720 Trenholm Rd, Powhatan, VA 23139Off Market
- $290,2002 bd1 ba1k sqft2709 Trenholm Rd, Powhatan, VA 23139Off Market
Nearby schools
GreatSchools rating
- 7/10Pocahontas Elementary SchoolGrades: PK-5Distance: 4.4 mi
- 7/10Powhatan Jr. High SchoolGrades: 6-8Distance: 5.1 mi
- 5/10Powhatan High SchoolGrades: 9-12Distance: 12.7 mi
Schools provided by the listing agent
- Elementary: Powhatan
- Middle: Pocahontas
- High: Powhatan
Source: CVRMLS. This data may not be complete. We recommend contacting the local school district to confirm school assignments for this home.
Get a cash offer in 3 minutes
Find out how much your home could sell for in as little as 3 minutes with a no-obligation cash offer.
Estimated market value
$582,300
Get a cash offer in 3 minutes
Find out how much your home could sell for in as little as 3 minutes with a no-obligation cash offer.
Estimated market value
$582,300
- Virginia
- Powhatan County
- Powhatan
- 23139
- 5372 Anderson Hwy
Nearby cities
Nearby zip codes
Other Powhatan Topics
