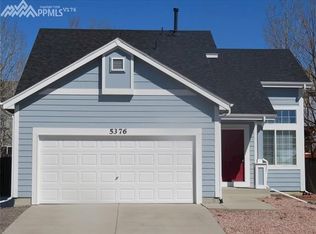
Welcome to this stunning 5 bedroom home located in the highly desirable Stetson Hills neighborhood, offering the perfect blend of space, comfort, and functionality. As you step inside, you are greeted by a bright and inviting living room filled with natural light. The open-concept design flows effortlessly into the dining area and kitchen, creating an ideal space for both entertaining and everyday living. The updated kitchen boasts sleek stainless steel appliances, ample cabinet storage, and generous counter space, making meal preparation and hosting a breeze. A convenient half bathroom and dedicated laundry area complete the main level for added ease and practicality. Upstairs, you'll discover four generously sized bedrooms and a full hall bathroom. Including the expansive primary suite that serves as a peaceful retreat, featuring a large walk-in closet and a beautifully updated en suite bathroom featuring a new walk-in shower, designed for comfort and convenience. The fully finished basement adds even more functional living space with a large family room, complete with a dry bar that's perfect for entertaining, movie nights, or game days. The fifth bedroom and attached full bathroom offer an ideal setup for guests, a private home office, or a separate living space. Step outside to enjoy the fully fenced backyard, designed for both relaxation and entertaining. The outdoor space features raised garden beds, a fire pit, and a spacious patio that's perfect for grilling, gathering with friends, or enjoying Colorado's beautiful weather. Additional features include a two-car garage, storage shed in the back, and central air conditioning for added comfort. With its spacious layout and prime location near schools, parks, shopping, and dining, this beautiful 5 bedroom, 3.5 bathroom home is ready to welcome you home. All Davidson Property Management, Inc. residents are enrolled in the Resident Benefits Package (RBP) for $45.95/month which includes liability insurance, credit building to help boost the resident's credit score with timely rent payments, up to $1M Identity Theft Protection, HVAC air filter delivery (for applicable properties), move-in concierge service making utility connection and home service setup a breeze during your move-in, our best in-class resident rewards program, and much more! More details upon application. Cross streets: Stetson Hills Blvd & Peterson Rd A/C: Yes W/D: Full size hookups - Units Included Dw, Ds, R, R/O, MO Fenced Backyard *Special Requirements: No Pets Allowed As per House Bill 23-1099 1. The Prospective tenant has the right to provide to the landlord a portable tenant screening report, as defined in section 38-12-902 (2.5), Colorado revised statutes; and 2. If the prospective tenant provides the Landlord with a portable tenant screening report, the landlord is prohibited from: charging the prospective tenant a rental application fee; or charging the prospective tenant a fee for the landlord to access or use the portable tenant screening report.
This property is not currently displayed as for sale or rent on Zillow. This may be different from what's on other websites or public sources.