Step into this beautifully maintained 3-bedroom, 1¾-bath home offering 1,307 sq. ft. of comfortable living space. Truly move-in ready, this home features an updated kitchen with elegant granite countertops, stainless steel appliances, an on-trend stovetop hood, and rich wood cabinetry. The adjacent dining area is perfect for everyday meals or entertaining guests. Large, inviting living room boasts a cozy fireplace and a picturesque view of the sparkling pool, creating a warm and relaxing atmosphere year-round. Primary bedroom boasts an ensuite 3/4 shower-bathroom. Whether you're hosting gatherings or enjoying a quiet evening at home, this space delivers both comfort and charm. Located near the 405 and 22 freeways and with close proximity to shopping, dining, and the beach. Award-winning local schools help to make this home a perfect blend of quality, convenience and lifestyle. Don’t miss this exceptional opportunity to own a turnkey home in beautiful Garden Park!
Sold for $979,000
Listed by: REMAX Professionals • Kathleen Ladd • Contact: 714-786-8221
Bought with: REMAX Professionals
$979,000
5372 Christal Ave, Garden Grove, CA 92845
3beds
1,307sqft
Single Family Residence
Built in 1965
6,000 Square Feet Lot
$979,100 Zestimate®
$749/sqft
$3,935 Estimated rent
Home value
$979,100
$911,000 - $1.06M
$3,935/mo
Zestimate® history
Owner options
List your home for rent
$3,935/mo
Rent Zestimate®
Find your next renter with Zillow Rental Manager. Plus, with online applications, you can quickly screen prospective tenants – for free.
$3,935/mo
Rent Zestimate®
Refinance and save
$6,193/mo
Est. payment
Refinancing to a lower rate could help reduce your monthly payments and save thousands over the life of the loan.
$6,193/mo
Est. payment
Explore your selling options
Work with a Zillow partner agent
Leverage their expertise and Zillow's premium Showcase listings to get your home seen by more buyers.
Get startedList with your own agent
Get your home in front of millions of buyers by listing it on Zillow.
Learn how to do itSell it yourself
Take full control of how buyers see your home on Zillow by listing For Sale by Owner (FSBO).
List your homeWhat's special
Cozy fireplaceBeautifully maintainedElegant granite countertopsStainless steel appliancesAdjacent dining areaUpdated kitchenOn-trend stovetop hood
Zillow last checked:
Listing updated:
Listed by:
Kathleen Ladd DRE #01019339 714-328-6342,
REMAX Professionals
Bought with:
Kathleen Ladd, DRE #01019339
REMAX Professionals
Source: CRMLS,MLS#: PW26079847 Originating MLS: California Regional MLS
Originating MLS: California Regional MLSFacts & features
Interior
Bedrooms & bathrooms
- Bedrooms: 3
- Bathrooms: 2
- Full bathrooms: 2
- Main level bathrooms: 2
- Main level bedrooms: 3
Rooms
- Room types: Bedroom, Laundry, Living Room, Primary Bedroom, Dining Room
Primary bedroom
- Features: Main Level Primary
Primary bedroom
- Features: Primary Suite
Bedroom
- Features: All Bedrooms Down
Bathroom
- Features: Bathtub, Full Bath on Main Level, Tub Shower, Walk-In Shower
Heating
- Forced Air, Fireplace(s)
Cooling
- None
Appliances
- Laundry: In Garage
Features
- Block Walls, Crown Molding, Separate/Formal Dining Room, Granite Counters, Paneling/Wainscoting, All Bedrooms Down, Main Level Primary, Primary Suite
- Flooring: Carpet, Tile, Vinyl
- Windows: Blinds, Double Pane Windows
- Has fireplace: Yes
- Fireplace features: Gas, Living Room, Wood Burning
- Common walls with other units/homes: No Common Walls
Interior area
- Total interior livable area: 1,307 sqft
Property
Parking
- Total spaces: 2
- Parking features: Concrete, Door-Multi, Direct Access, Driveway Up Slope From Street, Garage Faces Front, Garage
- Attached garage spaces: 2
Accessibility
- Accessibility features: No Stairs
Features
- Levels: One
- Stories: 1
- Entry location: living room
- Patio & porch: Concrete, Patio
- Has private pool: Yes
- Pool features: Fenced, Gunite, In Ground, Private
- Fencing: Block
- Has view: Yes
- View description: Neighborhood, Pool
Lot
- Size: 6,000 Square Feet
- Dimensions: 60 x 100
- Features: Back Yard, Front Yard, Landscaped, Near Public Transit, Street Level
Details
- Parcel number: 21702407
- Special conditions: Trust
Construction
Type & style
- Home type: SingleFamily
- Architectural style: Traditional
- Property subtype: Single Family Residence
Materials
- Plaster, Stucco
- Foundation: Concrete Perimeter
- Roof: Composition
Condition
- Updated/Remodeled
- New construction: No
- Year built: 1965
Details
- Builder model: Plan 4
- Builder name: S&S
Utilities & green energy
- Electric: Standard
- Sewer: Public Sewer
- Water: Public
- Utilities for property: Cable Available, Electricity Connected, Natural Gas Available, Phone Available, Sewer Connected, Water Connected
Community & HOA
Community
- Features: Biking, Park, Street Lights, Suburban, Sidewalks
- Security: Carbon Monoxide Detector(s), Smoke Detector(s)
Location
- Region: Garden Grove
Financial & listing details
- Price per square foot: $749/sqft
- Tax assessed value: $294,747
- Annual tax amount: $4,186
- Date on market: 4/23/2026
- Cumulative days on market: 36 days
- Listing terms: Cash,Cash to New Loan,Conventional,1031 Exchange
- Road surface type: Paved
Price history
| Date | Event | Price |
|---|---|---|
| 6/26/2026 | Sold | $979,000-1%$749/sqft |
Source:  CRMLS #PW26079847 Report a problem CRMLS #PW26079847 Report a problem | ||
| 5/29/2026 | Pending sale | $989,000$757/sqft |
Source: CRMLS #PW26079847 Report a problem | ||
| 5/19/2026 | Listed for sale | $989,000$757/sqft |
Source: CRMLS #PW26079847 Report a problem | ||
| 5/1/2026 | Contingent | $989,000$757/sqft |
Source: CRMLS #PW26079847 Report a problem | ||
| 4/23/2026 | Listed for sale | $989,000$757/sqft |
Source: CRMLS #PW26079847 Report a problem | ||
Public tax history
| Year | Property taxes | Tax assessment |
|---|---|---|
| 2025 | $4,186 +2.2% | $294,747 +2% |
| 2024 | $4,094 +2.2% | $288,968 +2% |
| 2023 | $4,007 +2.5% | $283,302 +2% |
| 2022 | $3,909 +1.2% | $277,748 +2% |
| 2021 | $3,863 +1.3% | $272,302 +1% |
| 2020 | $3,813 | $269,510 +2% |
| 2019 | $3,813 +2.9% | $264,226 +2% |
| 2018 | $3,705 +3.7% | $259,046 +2% |
| 2017 | $3,572 | $253,967 +2% |
| 2016 | $3,572 +4.8% | $248,988 +1.5% |
| 2015 | $3,407 +3.9% | $245,248 +2% |
| 2014 | $3,279 | $240,444 +0.5% |
| 2013 | -- | $239,358 +2% |
| 2012 | -- | $234,665 +2% |
| 2011 | -- | $230,064 +0.8% |
| 2010 | -- | $228,345 -0.2% |
| 2009 | -- | $228,889 +2% |
| 2008 | -- | $224,401 +2% |
| 2007 | -- | $220,001 +2% |
| 2006 | -- | $215,688 +2% |
| 2005 | -- | $211,459 +2% |
| 2004 | -- | $207,313 +1.9% |
| 2003 | -- | $203,514 +2% |
| 2002 | -- | $199,524 +2% |
| 2001 | $2,245 +1.8% | $195,612 +2% |
| 2000 | $2,205 | $191,777 |
Find assessor info on the county website
Neighborhood: 92845
Nearby homes
- $1,089,0003 bd2 ba1.3k sqft5362 Christal Ave, Garden Grove, CA 92845Off Market

- $1,125,4004 bd2 ba1.4k sqft5352 Christal Ave, Garden Grove, CA 92845Off Market
- $1,050,4003 bd2 ba1.2k sqft5402 Christal Ave, Garden Grove, CA 92845Off Market
- $900,0003 bd2 ba1.3k sqft5382 Christal Ave, Garden Grove, CA 92845Sold
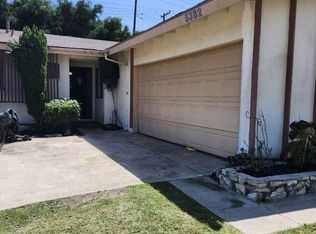
- $1,140,7004 bd2 ba1.4k sqft5371 Christal Ave, Garden Grove, CA 92845Off Market
- $1,208,1005 bd2 ba1.9k sqft5381 Christal Ave, Garden Grove, CA 92845Off Market
- $1,117,4004 bd2 ba1.4k sqft5361 Christal Ave, Garden Grove, CA 92845Off Market
- $1,201,4003 bd2 ba1.8k sqft5342 Christal Ave, Garden Grove, CA 92845Off Market
Nearby schools
GreatSchools rating
- 10/10Loyal Barker Elementary SchoolGrades: K-6Distance: 1.1 mi
- 10/10Hilton D. Bell Intermediate SchoolGrades: 7-8Distance: 1.1 mi
- 9/10Pacifica High SchoolGrades: 9-12Distance: 1.6 mi
Schools provided by the listing agent
- Elementary: Patton
- Middle: Bell Intermediate
- High: Pacifica
Source: CRMLS. This data may not be complete. We recommend contacting the local school district to confirm school assignments for this home.
Get a cash offer in 3 minutes
Find out how much your home could sell for in as little as 3 minutes with a no-obligation cash offer.
Estimated market value
$979,100
Get a cash offer in 3 minutes
Find out how much your home could sell for in as little as 3 minutes with a no-obligation cash offer.
Estimated market value
$979,100
- California
- Orange County
- Garden Grove
- 92845
- 5372 Christal Ave
Nearby cities
Nearby zip codes
Other Garden Grove Topics
