Skip main navigation
Closed
  • $490,000

    5372 Fountainhead Ln, Auburn, GA 30011

    5beds
    2,815sqft
    Single Family Residence, Residential
    Built in 2023
    0.31 Acres Lot
    $478,800 Zestimate®
    $174/sqft
    $2,734 Estimated rent

    Home value

    $478,800

    $440,000 - $522,000

    $2,734/mo

    Zestimate® history
    Loading
    Loading...

    Owner options

    List your home for rent

    $2,734/mo

    Rent Zestimate®

    Find your next renter with Zillow Rental Manager. Plus, with online applications, you can quickly screen prospective tenants – for free.

    Learn more

    $2,734/mo

    Rent Zestimate®

    Refinance and save

    $3,868/mo

    Est. payment

    Refinancing to a lower rate could help reduce your monthly payments and save thousands over the life of the loan.

    See today's rates

    $3,868/mo

    Est. payment

    Explore your selling options

    Work with a Zillow partner agent

    Leverage their expertise and Zillow's premium Showcase listings to get your home seen by more buyers.

    Get started

    List with your own agent

    Get your home in front of millions of buyers by listing it on Zillow.

    Learn how to do it

    Sell it yourself

    Take full control of how buyers see your home on Zillow by listing For Sale by Owner (FSBO).

    List your home

    What's special

    Tree-lined gardenVersatile entertainment roomOpen-concept layoutExpansive backyardWarm foyerSubstantial walk-in closetPrivate en-suite bathroom
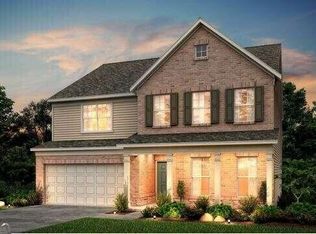
    Don't miss this incredible opportunity to own your dream home! This stunning two-story residence is located at 5372 Fountain Head Lane, Auburn, Georgia 30011. Upon entering, you're greeted by a warm foyer and an elegant formal dining room, setting the tone for the open-concept layout that follows. The heart of the home features a generous living area that flows seamlessly into the kitchen, ideal for everyday living and effortless entertaining. The first floor also includes a versatile entertainment room, perfect as a children's playroom or easily adaptable into a convenient guest suite. A full bathroom is also located on this level. Upstairs, a wonderful loft area awaits, perfect for cozy movie nights with loved ones. You'll also find three exceptionally large bedrooms, offering unparalleled space compared to other properties in the vicinity. The master suite is a true retreat, offering generous dimensions, a private en-suite bathroom, and a substantial walk-in closet. The laundry room is conveniently situated on the second floor. The expansive backyard is an entertainer's dream, providing ample space for hosting gatherings and enjoying the outdoors in a beautiful, tree-lined garden that offers exceptional privacy due to the lack of immediate rear neighbors. Situated within a top-rated school district, this home also provides excellent access to major thoroughfares such as I-85 and Hamilton Mill, as well as convenient proximity to supermarkets, restaurants, parks, and shopping malls. This is an opportunity you won't want to let slip away!

    Zillow last checked:

    Listing updated:

    Listed by:

    Angelica Briceno,

    La Rosa Realty Georgia

    Bought with:

    Michelle Wilson, 349251

    Coldwell Banker Realty

    Source: FMLS GA,MLS#: 7555481MLS Logo

    Facts & features

    Interior

    Bedrooms & bathrooms
    • Bedrooms: 5
    • Bathrooms: 3
    • Full bathrooms: 3
    • Main level bathrooms: 1
    • Main level bedrooms: 1
    Rooms
    • Room types: Bathroom, Bedroom, Dining Room, Family Room, Kitchen, Laundry, Loft, Master Bathroom, Master Bedroom
    Primary bedroom
    • Features: Oversized Master
    • Level: Oversized Master
    Bedroom
    • Features: Oversized Master
    Primary bathroom
    • Features: Shower Only
    Dining room
    • Features: Open Concept
    Kitchen
    • Features: Cabinets Stain, Kitchen Island
    Heating
    • Natural Gas
    Cooling
    • Electric
    Appliances
    • Included: Dishwasher, Disposal, Electric Oven, Microwave, Range Hood
    • Laundry: Laundry Room, Upper Level
    Features
    • Entrance Foyer, High Ceilings 10 ft Main, Tray Ceiling(s), Walk-In Closet(s)
    • Flooring: Carpet, Ceramic Tile, Wood
    • Windows: Double Pane Windows, Shutters
    • Basement: None
    • Has fireplace: No
    • Fireplace features: None
    • Common walls with other units/homes: No Common Walls
    Interior area
    • Total structure area: 2,815
    • Total interior livable area: 2,815 sqft

    Property

    Parking
    • Total spaces: 2
    • Parking features: Driveway, Garage
    • Garage spaces: 2
    • Has uncovered spaces: Yes
    Accessibility
    • Accessibility features: None
    Features
    • Levels: Two
    • Stories: 2
    • Patio & porch: Front Porch, Patio
    • Exterior features: None, No Dock
    • Pool features: None
    • Spa features: None
    • Fencing: None
    • Has view: Yes
    • View description: City
    • Waterfront features: None
    • Body of water: None
    Lot
    • Size: 0.31 Acres
    • Features: Back Yard, Front Yard
    Details
    • Additional structures: None
    • Parcel number: R3005B225
    • Other equipment: None
    • Horse amenities: None

    Construction

    Type & style
    • Home type: SingleFamily
    • Architectural style: Traditional
    • Property subtype: Single Family Residence, Residential
    Materials
    • Brick Front, Cement Siding
    • Foundation: Slab
    • Roof: Composition
    Condition
    • Resale
    • New construction: No
    • Year built: 2023

    Utilities & green energy

    • Electric: 110 Volts, 220 Volts
    • Sewer: Public Sewer
    • Water: Public
    • Utilities for property: Electricity Available, Natural Gas Available, Sewer Available, Water Available, Other
    Green energy
    • Energy efficient items: None
    • Energy generation: None

    Community & HOA

    Community
    • Features: Homeowners Assoc, Playground, Pool, Tennis Court(s)
    • Security: Security Service, Smoke Detector(s)
    • Subdivision: Pinebrook/Hamilton Mill Ph 2 P
    HOA
    • Has HOA: Yes
    • HOA fee: $800 annually
    Location
    • Region: Auburn

    Financial & listing details

    • Price per square foot: $174/sqft
    • Tax assessed value: $518,700
    • Annual tax amount: $6,172
    • Date on market: 4/8/2025
    • Cumulative days on market: 34 days
    • Electric utility on property: Yes
    • Road surface type: Asphalt, Paved

    Price history

    DateEventPrice
    6/27/2025Sold$490,000-2%$174/sqft
    Source: FMLS GA #7555481 Report a problem
    5/20/2025Pending sale$499,900$178/sqft
    Source: FMLS GA #7555481 Report a problem
    5/13/2025Listed for sale$499,900$178/sqft
    Source: FMLS GA #7555481 Report a problem
    5/12/2025Pending sale$499,900$178/sqft
    Source: GAMLS #10495804 Report a problem
    4/8/2025Listed for sale$499,900+27.2%$178/sqft
    Source: FMLS GA #7555481 Report a problem
    2/27/2023Listing removed--
    Source: Pulte Report a problem
    2/25/2023Price change$392,990-16.2%$140/sqft
    Source: Pulte Report a problem
    1/30/2023Price change$468,990-1.5%$167/sqft
    Source: Pulte Report a problem
    1/19/2023Price change$475,990+1.5%$169/sqft
    Source: Pulte Report a problem
    1/17/2023Price change$468,990+19.3%$167/sqft
    Source: Pulte Report a problem
    12/21/2022Price change$392,990-16.2%$140/sqft
    Source: Pulte Report a problem
    12/18/2022Listed for sale$468,990$167/sqft
    Source: Pulte Report a problem

    Public tax history

    YearProperty taxesTax assessment
    2025$6,814 +10.4%$207,480 +22.8%
    2024$6,172 +254.3%$168,960 +351.3%
    2023$1,742 +38%$37,440 +18.5%
    2022$1,262 $31,600
    Find assessor info on the county website

    Neighborhood: 30011

    Nearby schools

    GreatSchools rating
    Schools provided by the listing agent
    • Elementary: Duncan Creek
    • Middle: Osborne
    • High: Mill Creek

    Source: FMLS GA. This data may not be complete. We recommend contacting the local school district to confirm school assignments for this home.

    Get a cash offer in 3 minutes
    Find out how much your home could sell for in as little as 3 minutes with a no-obligation cash offer.
    Estimated market value
    $478,800
    Get a cash offer in 3 minutes
    Find out how much your home could sell for in as little as 3 minutes with a no-obligation cash offer.
    Estimated market value
    $478,800