Under Construction. What's Special: Pond View | Covered Extended Lanai | 3-Car Garage. New Construction - December Completion! Welcome to the Sand Key at 5372 Gunwale Drive in Windward Preserve! This beautifully designed home features an open layout where the gourmet kitchen, complete with quartz countertops and a spacious island, flows into the dining area and great room for effortless entertaining. A pocket sliding door opens to the expansive covered lanai, creating seamless indoor-outdoor living. The private primary suite offers a spacious layout and well-appointed bath. A study and formal dining room sit off the foyer. Upstairs, three secondary bedrooms, including two with en-suite bathrooms, and a versatile game room provide flexible living space. Windward Preserve offers open spaces, preserved wetlands, and planned amenities including a pool, clubhouse, playground, and a National Wildlife Federation Monarch Butterfly Garden. Its Central Brevard location provides easy access to major highways, Port Canaveral, Kennedy Space Center, beaches, Orlando International Airport, and the future Brightline extension. Nearby Historic Cocoa Village adds charm with waterfront dining, unique shops, historic landmarks, and year-round festivals. Additional Highlights Include: 3-car garage, 8' interior doors, covered extended lanai, and LVP flooring throughout main living area. Photos are for representative purposes only. MLS#O6425375
New construction
Price increase: $7.5K (8/18)
$756,824
5372 GUNWALE DRIVE, COCOA, FL 32922
5beds
3,835sqft
Single Family Residence
Built in 2026
8,700 Square Feet Lot
$-- Zestimate®
$197/sqft
$119/mo HOA
What's special
Spacious islandExpansive covered lanaiPond viewThree secondary bedroomsQuartz countertopsWell-appointed bathCovered extended lanai
- 48 days
- 126
- 8
Zillow last checked:
Listing updated:
Listed by:
Michelle Campbell 407-756-5025,
TAYLOR MORRISON REALTY OF FLORIDA INC 407-756-5025
Source: Stellar MLS,MLS#: O6425375 Originating MLS: Orlando Regional
Originating MLS: Orlando Regional
Facts & features
Interior
Bedrooms & bathrooms
- Bedrooms: 5
- Bathrooms: 5
- Full bathrooms: 4
- 1/2 bathrooms: 1
Rooms
- Room types: Bonus Room, Den/Library/Office, Dining Room, Great Room, Utility Room
Primary bedroom
- Features: Dual Sinks, En Suite Bathroom, Shower No Tub, Walk-In Closet(s)
- Level: First
Bedroom 2
- Features: Built-in Closet
- Level: Second
Bedroom 3
- Features: Built-in Closet
- Level: Second
Bedroom 4
- Features: En Suite Bathroom, Walk-In Closet(s)
- Level: Second
Bedroom 5
- Features: En Suite Bathroom, Walk-In Closet(s)
- Level: Second
Den
- Features: No Closet
- Level: First
Dinette
- Level: First
Dining room
- Level: First
Game room
- Features: No Closet
- Level: Second
Great room
- Level: First
Kitchen
- Features: Kitchen Island, Pantry
- Level: First
Heating
- Central, Electric, Heat Pump
Cooling
- Central Air
Appliances
- Included: Oven, Cooktop, Dishwasher, Disposal, Electric Water Heater, Exhaust Fan, Microwave
- Laundry: Inside, Laundry Room
Features
- Primary Bedroom Main Floor, Split Bedroom, Walk-In Closet(s)
- Flooring: Carpet, Luxury Vinyl, Tile
- Doors: Sliding Doors
- Windows: Window Treatments, Hurricane Shutters
- Has fireplace: No
Interior area
- Total structure area: 5,013
- Total interior livable area: 3,835 sqft
Video & virtual tour
Property
Parking
- Total spaces: 3
- Parking features: Driveway, Garage Door Opener
- Attached garage spaces: 3
- Has uncovered spaces: Yes
Features
- Levels: Two
- Stories: 2
- Patio & porch: Covered, Front Porch, Patio
- Exterior features: Irrigation System
- Has view: Yes
- View description: Water, Pond
- Has water view: Yes
- Water view: Water,Pond
Lot
- Size: 8,700 Square Feet
Details
- Parcel number: NALOT77
- Zoning: RES
- Special conditions: None
Construction
Type & style
- Home type: SingleFamily
- Architectural style: Craftsman
- Property subtype: Single Family Residence
Materials
- Block, Concrete, Stucco
- Foundation: Slab
- Roof: Shingle
Condition
- Under Construction
- New construction: Yes
- Year built: 2026
Details
- Builder model: Sand Key
- Builder name: Taylor Morrison
- Warranty included: Yes
Utilities & green energy
- Sewer: Public Sewer
- Water: Public
- Utilities for property: BB/HS Internet Available, Cable Available, Public
Community & HOA
Community
- Features: Clubhouse, Pool
- Pet fee: $0 monthly
- Subdivision: WINDWARD PRESERVE
HOA
- Has HOA: Yes
- Amenities included: Clubhouse, Pool
- Services included: Pool Maintenance
- HOA fee: $119 monthly
- HOA name: Castle Group – Estefany Abastida
- HOA phone: 954-792-6000
Location
- Region: Cocoa
Financial & listing details
- Price per square foot: $197/sqft
- Date on market: 7/15/2026
- Cumulative days on market: 48 days
- Listing terms: Cash,Conventional,FHA,VA Loan
- Ownership: Fee Simple
- Total actual rent: 0
- Road surface type: Paved
Estimated market value
Not available
Estimated sales range
Not available
Not available
Price history
| Date | Event | Price |
|---|---|---|
| 8/18/2026 | Price change | $756,824+1%$197/sqft |
Source:  Stellar MLS #O6425375 Report a problem Stellar MLS #O6425375 Report a problem | ||
| 7/15/2026 | Listed for sale | $749,324$195/sqft |
Source: Stellar MLS #O6425375 Report a problem | ||
Public tax history
Tax history is unavailable.
Monthly payment
Est. payment
Payment breakdown
Explore the cost of this home by adjusting the details. Changes won't be saved.Climate risks
Neighborhood: 32922
Nearby schools
Schools provided by the listing agent
- High: Cocoa Beach Junior/Senior High School
Source: Stellar MLS. This data may not be complete. We recommend contacting the local school district to confirm school assignments for this home.
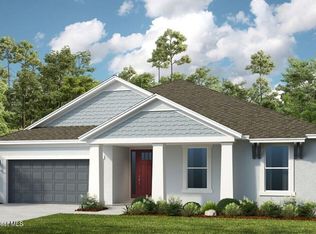


Similar homes
- from $647,9995 bd5 ba3.8k sqftSand Key Plan, Windward Preserve, Cocoa, FL 32926New Construction
 Taylor Morrison
 - $647,3994 bd5 ba2.9k sqft5412 Gunwale Dr, Cocoa, FL 32926New Construction
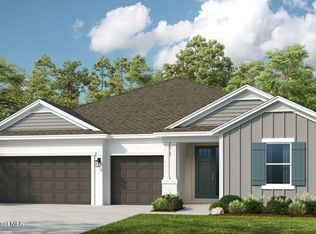 Space Coast AOR
 - $547,4994 bd3 ba2.3k sqft5441 Gunwale Dr, Cocoa, FL 32926New Construction
 Space Coast AOR
 - $546,1794 bd4 ba2.6k sqft5770 Binnacle Ln, Cocoa, FL 32926New Construction
 Space Coast AOR
 - $840,0003 bd3 ba3k sqft3247 DALHI STREET, COCOA, FL 32926For Sale
 MLS ID #O6414000, Candace Garber, TRUDEALS REALTY CORP. Stellar MLS
 - $729,0004 bd4 ba2.8k sqft3333 ARMEN Drive, Merritt Island, FL 32953For Sale
 MLS ID #B26058956, Arlene A Toolsie, Agent Plus Realty. BeachesMLS
 - $699,9995 bd4 ba3.1k sqft2938 Sereno Pointe Dr, Titusville, FL 32796For Sale
 MLS ID #1227220, Eric Zimmerman, RE/MAX Advantage. DBAMLS
 - $734,0005 bd4 ba2.6k sqft3379 RIBBON GRASS Drive, Melbourne, FL 32940For SaleMLS ID #B26059208, Vivian Henderson, Blue Marlin Real Estate. BeachesMLS
