Welcome home to this beautifully updated Grand Blanc ranch, where modern upgrades meet comfortable, functional living. Fully renovated in 2023, this move-in ready home offers a thoughtfully designed layout with a seamless flow between living spaces and private bedroom areas. Step inside to a bright, open concept kitchen/living and dining area featuring granite countertops (including the expansive island), stainless steel appliances, stylish green glass tile backsplash, upgraded luxury vinyl plank flooring, and a center island perfect for gathering and everyday living. The inviting adjacent separate family room is anchored by a cozy brick hearth gas fireplace and provides direct access to the backyard, ideal for indoor/outdoor entertaining and living. All three bedrooms are generously sized and feature rich hardwood flooring and ample closet space. The primary bedroom includes access to the updated full bathroom which offers dual sinks and a walk in jetted tub for added comfort and convenience.The full basement with high ceilings provides excellent storage or the opportunity to finish and expand your living space. Outdoors, enjoy a fenced backyard surrounded by mature trees, complete with a charming gazebo that stays with the home—perfect for relaxing or hosting. A true standout feature is the newly built, oversized pole barn—ideal for hobbyists, additional storage, or a workshop setup.
Major 2023 updates include the roof, furnace, plumbing, well pump, insulation, flooring, kitchen, bathrooms, and more, offering peace of mind for years to come.Conveniently located near I-475 with easy access to shopping, dining, and all that the Grand Blanc area has to offer, this home is the perfect blend of location, updates, and versatility.
Sold for $300,000
$300,000
5372 Moceri Ln, Grand Blanc, MI 48439
3beds
1,766sqft
Single Family Residence
Built in 1964
0.32 Acres Lot
$300,600 Zestimate®
$170/sqft
$1,905 Estimated rent
Home value
$300,600
$286,000 - $316,000
$1,905/mo
Zestimate® history
Owner options
List your home for rent
$1,905/mo
Rent Zestimate®
Find your next renter with Zillow Rental Manager. Plus, with online applications, you can quickly screen prospective tenants – for free.
$1,905/mo
Rent Zestimate®
Refinance and save
$1,987/mo
Est. payment
Refinancing to a lower rate could help reduce your monthly payments and save thousands over the life of the loan.
$1,987/mo
Est. payment
Explore your selling options
Work with a Zillow partner agent
Leverage their expertise and Zillow's premium Showcase listings to get your home seen by more buyers.
Get startedList with your own agent
Get your home in front of millions of buyers by listing it on Zillow.
Learn how to do itSell it yourself
Take full control of how buyers see your home on Zillow by listing For Sale by Owner (FSBO).
List your homeWhat's special
Expansive islandThoughtfully designed layoutGranite countertopsAmple closet spaceStainless steel appliances
Zillow last checked:
Listing updated:
Listed by:
Stephan Brochu 810-397-5343,
RE/MAX Platinum - Grand Blanc
Bought with:
Amy L Badal, 124276
Banacki Properties
Source: Realcomp II,MLS#: 20261019252
Facts & features
Interior
Bedrooms & bathrooms
- Bedrooms: 3
- Bathrooms: 2
- Full bathrooms: 1
- 1/2 bathrooms: 1
Primary bedroom
- Level: Entry
- Area: 180
- Dimensions: 15 X 12
Bedroom
- Level: Entry
- Area: 143
- Dimensions: 11 X 13
Bedroom
- Level: Entry
- Area: 120
- Dimensions: 10 X 12
Other
- Level: Entry
- Area: 96
- Dimensions: 12 X 8
Other
- Level: Entry
- Area: 28
- Dimensions: 7 X 4
Dining room
- Level: Entry
- Area: 312
- Dimensions: 13 X 24
Family room
- Level: Entry
- Area: 273
- Dimensions: 21 X 13
Kitchen
- Level: Entry
- Area: 168
- Dimensions: 14 X 12
Laundry
- Level: Basement
- Area: 24
- Dimensions: 6 X 4
Living room
- Level: Entry
- Area: 286
- Dimensions: 22 X 13
Heating
- Forced Air, Natural Gas
Cooling
- Ceiling Fans, Central Air
Appliances
- Included: Dishwasher, Disposal, Free Standing Electric Oven, Free Standing Electric Range, Free Standing Refrigerator, Humidifier, Microwave, Stainless Steel Appliances, Water Purifier Owned
- Laundry: Laundry Room
Features
- High Speed Internet, Jetted Tub, Programmable Thermostat
- Basement: Unfinished
- Has fireplace: Yes
- Fireplace features: Family Room, Gas
Interior area
- Total interior livable area: 1,766 sqft
- Finished area above ground: 1,766
Property
Parking
- Total spaces: 2
- Parking features: Two Car Garage, Attached, Direct Access, Driveway, Electricityin Garage, Garage Faces Front, Garage Door Opener, Side Entrance
- Attached garage spaces: 2
Features
- Levels: One
- Stories: 1
- Entry location: GroundLevelwSteps
- Patio & porch: Covered, Patio, Porch
- Exterior features: Lighting
- Pool features: None
- Fencing: Back Yard,Fenced
Lot
- Size: 0.32 Acres
- Dimensions: 92.18 x 150 x 78.06 x 143.45
Details
- Additional structures: Gazebo, Pole Barn, Sheds
- Parcel number: 1205553026
- Special conditions: Short Sale No,Standard
Construction
Type & style
- Home type: SingleFamily
- Architectural style: Ranch
- Property subtype: Single Family Residence
Materials
- Brick, Vinyl Siding
- Foundation: Basement, Block
- Roof: Asphalt
Condition
- Platted Sub
- New construction: No
- Year built: 1964
- Major remodel year: 2023
Utilities & green energy
- Sewer: Public Sewer
- Water: Well
- Utilities for property: Cable Available
Community & HOA
Community
- Security: Security System Owned, Smoke Detectors
- Subdivision: HILLCREST COUNTRY ESTATES 2
HOA
- Has HOA: No
Location
- Region: Grand Blanc
Financial & listing details
- Price per square foot: $170/sqft
- Tax assessed value: $136,748
- Annual tax amount: $5,533
- Date on market: 3/25/2026
- Cumulative days on market: 22 days
- Listing agreement: Exclusive Right To Sell
- Listing terms: Cash,Conventional,FHA,Va Loan
- Exclusions: Exclusion(s) Do Not Exist
Price history
| Date | Event | Price |
|---|---|---|
| 6/8/2026 | Sold | $300,000-4.7%$170/sqft |
Source:  Realcomp II #20261019252 Report a problem Realcomp II #20261019252 Report a problem | ||
| 5/12/2026 | Pending sale | $314,900$178/sqft |
Source: Realcomp II #20261019252 Report a problem | ||
| 5/4/2026 | Price change | $314,900-2.2%$178/sqft |
Source: Realcomp II #20261019252 Report a problem | ||
| 4/30/2026 | Listed for sale | $321,900$182/sqft |
Source: Realcomp II #20261019252 Report a problem | ||
| 4/6/2026 | Pending sale | $321,900$182/sqft |
Source: Realcomp II #20261019252 Report a problem | ||
| 3/25/2026 | Listing removed | $2,700$2/sqft |
Source: Zillow Rentals Report a problem | ||
| 3/25/2026 | Listed for sale | $321,900+5.6%$182/sqft |
Source: Realcomp II #20261019252 Report a problem | ||
| 1/5/2026 | Listed for rent | $2,700$2/sqft |
Source: Zillow Rentals Report a problem | ||
| 10/28/2024 | Listing removed | $304,900$173/sqft |
Source: Realcomp II #20240077634 Report a problem | ||
| 10/17/2024 | Listed for sale | $304,900+1.6%$173/sqft |
Source: Realcomp II #20240077634 Report a problem | ||
| 9/2/2023 | Listing removed | -- |
Source: Owner Report a problem | ||
| 9/1/2023 | Pending sale | $300,000$170/sqft |
Source: Owner Report a problem | ||
| 7/30/2023 | Price change | $300,000+20%$170/sqft |
Source: Owner Report a problem | ||
| 2/11/2022 | Pending sale | $249,900-0.8%$142/sqft |
Source: Realcomp II #2210100366 Report a problem | ||
| 2/10/2022 | Sold | $252,000+0.8%$143/sqft |
Source: Public Record Report a problem | ||
| 12/9/2021 | Listed for sale | $249,900+31.6%$142/sqft |
Source: Realcomp II #2210100366 Report a problem | ||
| 7/18/2019 | Sold | $189,900$108/sqft |
Source: Public Record Report a problem | ||
| 6/5/2019 | Pending sale | $189,900$108/sqft |
Source: Gebrael Management #31379380 Report a problem | ||
| 6/4/2019 | Listed for sale | $189,900$108/sqft |
Source: Gebrael Management #31379380 Report a problem | ||
| 5/15/2019 | Pending sale | $189,900$108/sqft |
Source: Gebrael Management #31379380 Report a problem | ||
| 5/9/2019 | Listed for sale | $189,900+123.4%$108/sqft |
Source: Gebrael Management #31379380 Report a problem | ||
| 4/13/2018 | Sold | $85,000-14.9%$48/sqft |
Source: Public Record Report a problem | ||
| 3/23/2018 | Pending sale | $99,900$57/sqft |
Source: RE/MAX Encore #218022613 Report a problem | ||
| 3/21/2018 | Listed for sale | $99,900$57/sqft |
Source: RE/MAX Encore #218022613 Report a problem | ||
Public tax history
| Year | Property taxes | Tax assessment |
|---|---|---|
| 2025 | $5,390 +3.7% | $151,000 +3.6% |
| 2024 | $5,200 | $145,700 +18.5% |
| 2023 | -- | $123,000 +17.6% |
| 2022 | -- | $104,600 +19.5% |
| 2021 | -- | $87,500 +6.6% |
| 2020 | -- | $82,100 +28.1% |
| 2019 | -- | $64,100 +4.7% |
| 2018 | $2,388 | $61,200 +0.5% |
| 2017 | $2,388 +3.3% | $60,900 +5.7% |
| 2016 | $2,311 | $57,600 +6.1% |
| 2015 | $2,311 | $54,300 +18.8% |
| 2012 | -- | $45,700 -4.8% |
| 2011 | -- | $48,000 -8% |
| 2010 | -- | $52,200 -25.7% |
| 2008 | $697 | $70,300 -4.5% |
| 2006 | -- | $73,600 +4.8% |
| 2005 | -- | $70,200 +6.4% |
| 2004 | -- | $66,000 +4.3% |
| 2003 | -- | $63,300 +2.6% |
| 2002 | -- | $61,700 +2.7% |
| 2001 | -- | $60,100 +9.7% |
| 2000 | -- | $54,800 |
Find assessor info on the county website
Neighborhood: 48439
Nearby homes
- $274,5003 bd2 ba1.7k sqft5360 Moceri Ln, Grand Blanc, MI 48439Off Market
- $323,3004 bd3 ba2k sqft5382 Moceri Ln, Grand Blanc, MI 48439Off Market
- $275,4004 bd2 ba2k sqft5351 Boland Dr, Grand Blanc, MI 48439Off Market
- $273,6003 bd2 ba1.7k sqft5359 Boland Dr, Grand Blanc, MI 48439Off Market
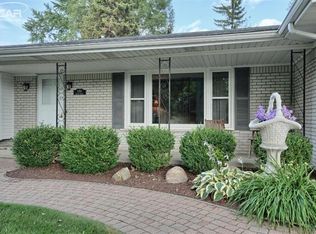
- $241,6003 bd1 ba1.6k sqft5390 Moceri Ln, Grand Blanc, MI 48439Off Market
- $236,1002 bd2 ba1.6k sqft5367 Boland Dr, Grand Blanc, MI 48439Off Market
- $290,6004 bd2 ba1.8k sqft5365 Moceri Ln, Grand Blanc, MI 48439Off Market
- $231,0003 bd2 ba2.4k sqft2084 Rollins St, Grand Blanc, MI 48439Sold
Nearby schools
GreatSchools rating
- NAAnderson Elementary SchoolGrades: PK-1Distance: 0.2 mi
- 7/10Grand Blanc Middle School WestGrades: 6-8Distance: 1.2 mi
- NAPerry Learning CenterGrades: PK-12Distance: 2.7 mi
Get a cash offer in 3 minutes
Find out how much your home could sell for in as little as 3 minutes with a no-obligation cash offer.
Estimated market value
$300,600
Get a cash offer in 3 minutes
Find out how much your home could sell for in as little as 3 minutes with a no-obligation cash offer.
Estimated market value
$300,600
- Michigan
- Genesee County
- Grand Blanc
- 48439
- 5372 Moceri Ln
Nearby cities
Nearby zip codes
Other Grand Blanc Topics
