Skip main navigation
Closed
  • Price Unknown

    5372 Pear Dr, Southaven, MS 38671

    3beds
    1,765sqft
    Residential, Single Family Residence
    Built in 1988
    0.27 Acres Lot
    $302,900 Zestimate®
    $--/sqft
    $1,873 Estimated rent

    Home value

    $302,900

    $288,000 - $318,000

    $1,873/mo

    Zestimate® history
    Loading
    Loading...

    Owner options

    List your home for rent

    $1,873/mo

    Rent Zestimate®

    Find your next renter with Zillow Rental Manager. Plus, with online applications, you can quickly screen prospective tenants – for free.

    Learn more

    $1,873/mo

    Rent Zestimate®

    Refinance and save

    $50/mo

    Est. payment

    Refinancing to a lower rate could help reduce your monthly payments and save thousands over the life of the loan.

    See today's rates

    $50/mo

    Est. payment

    Explore your selling options

    Work with a Zillow partner agent

    Leverage their expertise and Zillow's premium Showcase listings to get your home seen by more buyers.

    Get started

    List with your own agent

    Get your home in front of millions of buyers by listing it on Zillow.

    Learn how to do it

    Sell it yourself

    Take full control of how buyers see your home on Zillow by listing For Sale by Owner (FSBO).

    List your home

    What's special

    New hvacCrown moldingServing barPlumbing fixturesHall bathroomNew vanityOutlet mall
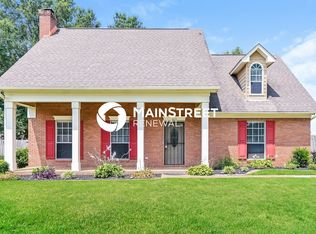
    Updates!!!! Look at this renovated 3 bedroom 2 bathroom split floor plan on a quiet street! As you enter the front door you will see the wood grain tile that has been installed throughout the house. The entry way leads to a large family room with crown molding that overlooks the rear yard with a covered and open patio. The hallway located off the family room leads to 2 bedrooms and 1 bathroom. The hall bathroom has a new vanity, toilet, and cabinet. Overlooking the front yard is the dining room that leads to the kitchen. The kitchen has been updated with new cabinets, granite countertops with a serving bar, new appliances including a glass cooktop range/oven, disposal, microwave, and dishwasher. The breakfast area has a large window overlooking the rear yard. The garage entry and laundry room with new cabinets are located off the kitchen. The primary bedroom and bathroom are located at the rear of the dwelling. The primary bathroom has been updated with plumbing fixtures, double vanity with granite countertop, a large walk-in shower with a tile wainscot and dual showerheads, and a walk-in closet . Additional updates: New HVAC with a 4 ton system and a digital thermostat, blinds throughout, light fixtures throughout, hot water heater, painted interior/exterior, and added insulation in the attic. The neighborhood park with a playground is within walking distance, and the subdivision offers convenient access to the Tanger Outlet Mall and I-55.

    Zillow last checked:

    Listing updated:

    Listed by:

    McKeever Heun 901-210-9669,

    Anton Realty & Appraisals

    Bought with:

    Best Real Estate Company, Llc

    Source: MLS United,MLS#: 4049750

    Facts & features

    Interior

    Bedrooms & bathrooms
    • Bedrooms: 3
    • Bathrooms: 2
    • Full bathrooms: 2
    Bedroom
    • Level: Main
    Bedroom
    • Level: Main
    Bedroom
    • Level: Main
    Bathroom
    • Level: Main
    Bathroom
    • Level: Main
    Dining room
    • Level: Main
    Family room
    • Level: Main
    Kitchen
    • Level: Main
    Laundry
    • Level: Main
    Heating
    • Central, Forced Air, Natural Gas
    Cooling
    • Ceiling Fan(s), Central Air, Electric
    Appliances
    • Included: Dishwasher, Disposal, Electric Cooktop, Free-Standing Electric Oven, Free-Standing Electric Range, Microwave
    • Laundry: Electric Dryer Hookup, In Hall, Laundry Room, Main Level, See Remarks
    Features
    • Breakfast Bar, Ceiling Fan(s), Crown Molding, Double Vanity, Granite Counters, High Speed Internet, Storage, Walk-In Closet(s)
    • Flooring: Tile
    • Doors: Insulated, Storm Door(s)
    • Windows: Aluminum Frames, Double Pane Windows, Insulated Windows, Screens
    • Has fireplace: No
    Interior area
    • Total structure area: 1,765
    • Total interior livable area: 1,765 sqft

    Property

    Parking
    • Total spaces: 2
    • Parking features: Attached, Garage Faces Front, Storage, Direct Access, Concrete
    • Attached garage spaces: 2
    Features
    • Levels: One
    • Stories: 1
    • Patio & porch: Front Porch, Rear Porch
    • Exterior features: Rain Gutters
    • Fencing: Back Yard,Wood
    Lot
    • Size: 0.27 Acres
    • Dimensions: 90 x 130
    • Features: City Lot
    Details
    • Parcel number: 2073060400018100
    • Zoning description: Single Family Residential

    Construction

    Type & style
    • Home type: SingleFamily
    • Architectural style: Traditional
    • Property subtype: Residential, Single Family Residence
    Materials
    • Brick, Brick Veneer, Masonry, Wood Siding
    • Foundation: Slab
    • Roof: Architectural Shingles
    Condition
    • New construction: No
    • Year built: 1988

    Utilities & green energy

    • Sewer: Public Sewer
    • Water: Public
    • Utilities for property: Cable Available, Electricity Connected, Natural Gas Connected, Sewer Connected, Water Connected

    Community & HOA

    Community
    • Features: Playground
    • Subdivision: Plum Point Villages
    HOA
    • Has HOA: Yes
    • Services included: Maintenance Grounds
    • HOA fee: $50 annually
    Location
    • Region: Southaven

    Financial & listing details

    • Tax assessed value: $174,592
    • Annual tax amount: $2,709
    • Date on market: 6/8/2023
    • Electric utility on property: Yes

    Price history

    DateEventPrice
    8/9/2023Sold--
    Source: MLS United #4049750 Report a problem
    7/3/2023Pending sale$305,900$173/sqft
    Source: MLS United #4049750 Report a problem
    6/15/2023Price change$305,900-4.4%$173/sqft
    Source: MLS United #4049750 Report a problem
    6/8/2023Listed for sale$319,900+128.7%$181/sqft
    Source: MLS United #4049750 Report a problem
    4/30/2014Sold--
    Source: MLS United #18308001_2287792 Report a problem
    1/23/2014Listing removed$139,900$79/sqft
    Source: Crye-Leike #287792 Report a problem
    10/29/2013Listed for sale$139,900+0.7%$79/sqft
    Source: CRYE-LEIKE HERNANDO #286890 Report a problem
    6/4/2011Listing removed$138,900$79/sqft
    Source: Crye-Leike #272033 Report a problem
    3/30/2011Listed for sale$138,900$79/sqft
    Source: CRYE-LEIKE OF MS-SH #272033 Report a problem

    Public tax history

    YearProperty taxesTax assessment
    2025$1,824 +14.3%$17,459 +37%
    2024$1,595 -42.5%$12,746 -33.3%
    2023$2,775 +2.1%$19,119
    2022$2,717 $19,119
    2021$2,717 +7.2%$19,119 +7.2%
    2020$2,534 +49.8%$17,829 +50%
    2019$1,692 $11,886
    2018$1,692 +2.7%$11,886 +3.3%
    2017$1,647 $11,509
    2016$1,647 +0.5%$11,509 -45.2%
    2015$1,639 +21.7%$21,018 +82.6%
    2014$1,347 +136.6%$11,509
    2013$569 $11,509 +0.6%
    2010-- $11,442
    2009-- $11,442
    2008-- $11,442
    Find assessor info on the county website

    Neighborhood: 38671

    Nearby schools

    GreatSchools rating
    Schools provided by the listing agent
    • Elementary: Southaven
    • Middle: Southaven Middle
    • High: Southaven

    Source: MLS United. This data may not be complete. We recommend contacting the local school district to confirm school assignments for this home.

    Sell for more on Zillow
    Get a Zillow Showcase℠ listing at no additional cost and you could sell for .
    $302,900
    2% more
    +$6,058
    With Zillow Showcase(estimated)
    $308,958