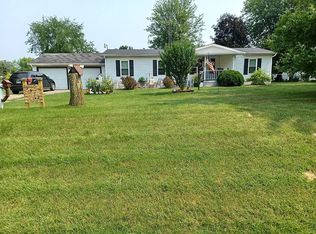
Welcome e to this beautiful three bedroom, two bath home.you have plenty of room for gardening, entertaining, watching the wildlife and scenery. Another great feature that complements the backyard is an oversized shed, and a small gazebo sitting on the back porch. Having a fenced Having a fenced in yard is a big deal when the children are out playing, or you need to let the dog out. And the two car attached garage for either parking or a shop or work area or both. on the inside, the kitchen has been updated with tile, backsplash, and butcher block countertops, as well as the flooring throughout a lot of the main living area, and kitchen. This beautifully landscaped home has lots of updates within the past several years. Updates in 2022 are a new crushed limestone driveway, new roof, new gutters and gutter guard system, new wood plank vinyl floors, new carpeting, new ceramic flooring in bathrooms, new higher setting toilets, new master shower, new water heater, and a new microwave. The home was also painted in 2022. Updates in 2021 are new windows, blinds, and curtains, and a new range and refrigerator. The washer and dryer were new in 2020. The Wolverine water softener (owned) is only about 5 years old. The home is set up for a portable whole house generator, which is also included with the sale. Other features include a 110 RV hookup conveniently located near the garage, 13 beautiful shade trees around the property, a fenced-in back yard, a covered front porch and nice back deck, and a 20x20 shed with a cement floor, electricity, lighting, The home comes with a refrigerator, microwave, and a gas stove. Tons of storage, new roof
Sold for $160,000
$160,000
5372 S Southampton Dr, Lapeer, MI 48446
3beds
1,250sqft
Single Family Residence
Built in 1983
0.42 Acres Lot
$122,800 Zestimate®
$128/sqft
$-- Estimated rent
Home value
$122,800
$90,000 - $158,000
Not available
Zestimate® history
Owner options
List your home for rent
Find your next renter with Zillow Rental Manager. Plus, with online applications, you can quickly screen prospective tenants – for free.
Refinance and save
$1,053/mo
Est. payment
Refinancing to a lower rate could help reduce your monthly payments and save thousands over the life of the loan.
$1,053/mo
Est. payment
Explore your selling options
Work with a Zillow partner agent
Leverage their expertise and Zillow's premium Showcase listings to get your home seen by more buyers.
Get startedList with your own agent
Get your home in front of millions of buyers by listing it on Zillow.
Learn how to do itSell it yourself
Take full control of how buyers see your home on Zillow by listing For Sale by Owner (FSBO).
List your homeWhat's special
Zillow last checked:
Listing updated:
Listed by:
Jeremiah Glowski 810-278-3654,
Berkshire Hathaway HomeServices Kee Realty NB
Bought with:
Rehne Voss, 6501340410
Coldwell Banker Professionals
Source: MiRealSource,MLS#: 50153520 Originating MLS: MiRealSource
Originating MLS: MiRealSourceFacts & features
Interior
Bedrooms & bathrooms
- Bedrooms: 3
- Bathrooms: 2
- Full bathrooms: 2
Bedroom 1
- Level: First
- Area: 132
- Dimensions: 12 x 11
Bedroom 2
- Level: First
- Area: 121
- Dimensions: 11 x 11
Bedroom 3
- Level: First
- Area: 90
- Dimensions: 10 x 9
Bathroom 1
- Level: First
Bathroom 2
- Level: First
Dining room
- Level: First
- Area: 80
- Dimensions: 10 x 8
Kitchen
- Level: First
- Area: 88
- Dimensions: 11 x 8
Living room
- Level: First
- Area: 143
- Dimensions: 11 x 13
Heating
- Forced Air, Natural Gas
Appliances
- Laundry: First Floor Laundry
Features
- Basement: Crawl Space
- Has fireplace: No
Interior area
- Total structure area: 1,250
- Total interior livable area: 1,250 sqft
- Finished area above ground: 1,250
- Finished area below ground: 0
Property
Parking
- Total spaces: 2
- Parking features: Attached
- Attached garage spaces: 2
Features
- Levels: One
- Stories: 1
- Frontage type: Road
- Frontage length: 160
Lot
- Size: 0.42 Acres
- Dimensions: 149 x 162
Details
- Parcel number: 00831017600
- Special conditions: Private
Construction
Type & style
- Home type: SingleFamily
- Architectural style: Ranch
- Property subtype: Single Family Residence
Materials
- Vinyl Siding, Vinyl Trim
Condition
- Year built: 1983
Utilities & green energy
- Sewer: Septic Tank
- Water: Private Well
Community & HOA
Community
- Subdivision: Monticello Estates
HOA
- Has HOA: No
Location
- Region: Lapeer
Financial & listing details
- Price per square foot: $128/sqft
- Annual tax amount: $1,274
- Date on market: 8/27/2024
- Cumulative days on market: 106 days
- Listing agreement: Exclusive Right To Sell
- Listing terms: Cash,Conventional
- Body type: Double Wide
Price history
| Date | Event | Price |
|---|---|---|
| 12/27/2024 | Sold | $160,000-3%$128/sqft |
Source:  MiRealSource #50153520 Report a problem MiRealSource #50153520 Report a problem | ||
| 12/11/2024 | Pending sale | $164,900$132/sqft |
Source: MiRealSource #50153520 Report a problem | ||
| 11/5/2024 | Price change | $164,900-2.9%$132/sqft |
Source: MiRealSource #50153520 Report a problem | ||
| 10/17/2024 | Price change | $169,900-5.6%$136/sqft |
Source: MiRealSource #50153520 Report a problem | ||
| 10/1/2024 | Price change | $179,900-5.3%$144/sqft |
Source: MiRealSource #50153520 Report a problem | ||
| 9/18/2024 | Price change | $189,900-7.6%$152/sqft |
Source: MiRealSource #50153520 Report a problem | ||
| 8/27/2024 | Listed for sale | $205,500$164/sqft |
Source: MiRealSource #50153520 Report a problem | ||
Public tax history
Tax history is unavailable.
Neighborhood: 48446
Nearby homes
- $160,0003 bd2 ba1.2k sqft5372 Southampton Dr, Lapeer, MI 48446Sold
- $268,5002 bd2 ba1.3k sqft5345 Sherbrooke Ct, Lapeer, MI 48446Off Market
- $15,600-- bd-- ba-- sqft5345 Sherbrooke Ct, Lapeer, MI 48446Off Market
- $193,7002 bd2 ba1.2k sqft1879 Manchester Dr, Lapeer, MI 48446Off Market
- $133,9182 bd2 ba1k sqft5357 Sherbrooke Ct, Lapeer, MI 48446Sold
- $161,000-- bd-- ba-- sqft5351 Rensselear Dr, Lapeer, MI 48446Off Market
- $227,200-- bd-- ba-- sqft5351 Rensselear Dr, Lapeer, MI 48446Off Market
- $197,0004 bd2 ba1.6k sqft5354 Rensselear Dr, Lapeer, MI 48446Sold
Nearby schools
GreatSchools rating
- 7/10Emma Murphy Elementary SchoolGrades: K-5Distance: 6.6 mi
- 7/10Rolland Warner Middle SchoolGrades: 6-7Distance: 5.5 mi
- 8/10Lapeer East Senior High SchoolGrades: 10-12Distance: 7.2 mi
Schools provided by the listing agent
- District: Lapeer Community Schools
Source: MiRealSource. This data may not be complete. We recommend contacting the local school district to confirm school assignments for this home.
Get a cash offer in 3 minutes
Find out how much your home could sell for in as little as 3 minutes with a no-obligation cash offer.
Estimated market value
$122,800
Get a cash offer in 3 minutes
Find out how much your home could sell for in as little as 3 minutes with a no-obligation cash offer.
Estimated market value
$122,800
- Michigan
- Lapeer County
- Lapeer
- 48446
- 5372 S Southampton Dr
Nearby cities
Nearby zip codes
Other Lapeer Topics
