Tucked on a tree-lined cul-de-sac in one of Brown Deer's most-loved subdivisions, this home offers it all - the space you need and the updates you love w/meticulous attention to detail - gleaming HW floors, fresh paint, vaulted 2nd ceilings. Love entertaining? You'll love the FR that opens to the gorgeous kitchen for fun nights at home by the fire. 1st floor laundry? You got it. Downstairs offers an additional finished FR and a 4th BR w/full bath. Work from home? The 2nd floor has a delightful loft with built-ins to get everything done in style. Upstairs you'll also find 3 large BRs and a newly remodeled full bath. Of course your primary has its own walk in closet and ensuite! A BRAND NEW roof AND radon mitigation, a gorgeous lot w/plenty of space and a playset. Welcome Home!
Closed
$490,000
5372 West Donges LANE, Brown Deer, WI 53223
4beds
3,132sqft
Single Family Residence
Built in 1994
0.37 Acres Lot
$525,600 Zestimate®
$156/sqft
$4,176 Estimated rent
Home value
$525,600
$473,000 - $583,000
$4,176/mo
Zestimate® history
Owner options
List your home for rent
$4,176/mo
Rent Zestimate®
Find your next renter with Zillow Rental Manager. Plus, with online applications, you can quickly screen prospective tenants – for free.
$4,176/mo
Rent Zestimate®
Refinance and save
$3,392/mo
Est. payment
Refinancing to a lower rate could help reduce your monthly payments and save thousands over the life of the loan.
$3,392/mo
Est. payment
Explore your selling options
Work with a Zillow partner agent
Leverage their expertise and Zillow's premium Showcase listings to get your home seen by more buyers.
Get startedList with your own agent
Get your home in front of millions of buyers by listing it on Zillow.
Learn how to do itSell it yourself
Take full control of how buyers see your home on Zillow by listing For Sale by Owner (FSBO).
List your homeWhat's special
Additional finished frDelightful loft with built-insFresh paintGleaming hw floorsTree-lined cul-de-sac
Zillow last checked:
Listing updated:
Listed by:
Julie Olson PropertyInfo@shorewest.com,
Shorewest Realtors, Inc.
Bought with:
Mary Edwards
Source: WIREX MLS,MLS#: 1905659 Originating MLS: Metro MLS
Originating MLS: Metro MLSFacts & features
Interior
Bedrooms & bathrooms
- Bedrooms: 4
- Bathrooms: 4
- Full bathrooms: 3
- 1/2 bathrooms: 1
Primary bedroom
- Level: Upper
- Area: 216
- Dimensions: 18 x 12
Bedroom 2
- Level: Upper
- Area: 156
- Dimensions: 13 x 12
Bedroom 3
- Level: Upper
- Area: 140
- Dimensions: 14 x 10
Bedroom 4
- Level: Lower
- Area: 216
- Dimensions: 18 x 12
Bathroom
- Features: Shower on Lower, Tub Only, Ceramic Tile, Whirlpool, Master Bedroom Bath: Tub/No Shower, Master Bedroom Bath, Shower Over Tub, Shower Stall
Dining room
- Level: Main
- Area: 130
- Dimensions: 13 x 10
Family room
- Level: Main
- Area: 260
- Dimensions: 20 x 13
Kitchen
- Level: Main
- Area: 220
- Dimensions: 20 x 11
Living room
- Level: Main
- Area: 196
- Dimensions: 14 x 14
Office
- Level: Upper
- Area: 56
- Dimensions: 8 x 7
Heating
- Natural Gas, Forced Air
Cooling
- Central Air
Appliances
- Included: Dishwasher, Dryer, Microwave, Oven, Range, Refrigerator, Washer
Features
- High Speed Internet, Cathedral/vaulted ceiling, Walk-In Closet(s)
- Flooring: Wood
- Windows: Skylight(s)
- Basement: Block,Full,Full Size Windows,Partially Finished,Sump Pump
Interior area
- Total structure area: 3,132
- Total interior livable area: 3,132 sqft
- Finished area above ground: 2,348
- Finished area below ground: 784
Property
Parking
- Total spaces: 2
- Parking features: Garage Door Opener, Attached, 2 Car
- Attached garage spaces: 2
Features
- Levels: Two
- Stories: 2
- Patio & porch: Patio
- Has spa: Yes
- Spa features: Bath
Lot
- Size: 0.37 Acres
Details
- Parcel number: 0090213
- Zoning: Res
Construction
Type & style
- Home type: SingleFamily
- Architectural style: Colonial
- Property subtype: Single Family Residence
Materials
- Wood Siding
Condition
- 21+ Years
- New construction: No
- Year built: 1994
Utilities & green energy
- Sewer: Public Sewer
- Water: Public
- Utilities for property: Cable Available
Community & HOA
Community
- Subdivision: Brown Deer Estates
Location
- Region: Brown Deer
- Municipality: Brown Deer
Financial & listing details
- Price per square foot: $156/sqft
- Tax assessed value: $355,000
- Annual tax amount: $6,641
- Date on market: 2/3/2025
- Inclusions: Washer, Dryer, Oven/Range, Refrigerator, Dishwasher, Garbage Disposal
Price history
| Date | Event | Price |
|---|---|---|
| 3/14/2025 | Sold | $490,000+1%$156/sqft |
Source:  WIREX MLS #1905659 Report a problem WIREX MLS #1905659 Report a problem | ||
| 2/6/2025 | Contingent | $485,000$155/sqft |
Source: WIREX MLS #1905659 Report a problem | ||
| 2/3/2025 | Listed for sale | $485,000+2.1%$155/sqft |
Source: WIREX MLS #1905659 Report a problem | ||
| 12/26/2024 | Listing removed | $475,000$152/sqft |
Source: WIREX MLS #1899378 Report a problem | ||
| 12/6/2024 | Contingent | $475,000$152/sqft |
Source: WIREX MLS #1899378 Report a problem | ||
| 11/15/2024 | Listed for sale | $475,000+115.9%$152/sqft |
Source: WIREX MLS #1899378 Report a problem | ||
| 3/6/2014 | Sold | $220,000$70/sqft |
Source: Agent Provided Report a problem | ||
| 11/2/2013 | Price change | $220,000-8.3%$70/sqft |
Source: RE/MAX Realty 100 #1324040 Report a problem | ||
| 8/19/2013 | Price change | $240,000-12.7%$77/sqft |
Source: RE/MAX Realty 100 #1324040 Report a problem | ||
| 8/2/2013 | Listed for sale | $274,900+25%$88/sqft |
Source: RE/MAX Realty 100 #1324040 Report a problem | ||
| 5/31/2013 | Listing removed | $219,900$70/sqft |
Source: RE/MAX Realty 100 #1300823 Report a problem | ||
| 3/28/2013 | Listed for sale | $219,900-6.4%$70/sqft |
Source: RE/MAX Realty 100 #1300823 Report a problem | ||
| 12/13/2001 | Sold | $235,000+2.2%$75/sqft |
Source: Public Record Report a problem | ||
| 8/20/1998 | Sold | $230,000$73/sqft |
Source: Public Record Report a problem | ||
Public tax history
| Year | Property taxes | Tax assessment |
|---|---|---|
| 2024 | $6,885 +1.1% | $341,900 |
| 2023 | $6,810 +1.8% | $341,900 +11% |
| 2022 | $6,687 -14.2% | $308,100 +16.9% |
| 2021 | $7,793 | $263,600 |
| 2020 | $7,793 +1.7% | $263,600 +18.2% |
| 2019 | $7,660 +2.2% | $223,000 |
| 2018 | $7,498 +7% | $223,000 |
| 2017 | $7,007 +7.6% | $223,000 |
| 2016 | $6,511 -2.1% | $223,000 |
| 2015 | $6,651 -9.1% | $223,000 -9.5% |
| 2014 | $7,320 -2.6% | $246,500 |
| 2012 | $7,511 -8.6% | $246,500 -15.6% |
| 2011 | $8,217 +2.1% | $292,100 |
| 2010 | $8,046 -2.5% | $292,100 -10.8% |
| 2009 | $8,256 +3.9% | $327,300 |
| 2008 | $7,947 +15.3% | $327,300 +29.3% |
| 2006 | $6,894 +0.1% | $253,100 |
| 2005 | $6,890 +2.2% | $253,100 |
| 2004 | $6,743 +3.8% | $253,100 +24.7% |
| 2003 | $6,496 +3.2% | $203,000 |
| 2002 | $6,292 -2.1% | $203,000 +1.3% |
| 2001 | $6,426 +2.2% | $200,400 |
| 2000 | $6,286 +3% | $200,400 |
| 1999 | $6,105 | $200,400 |
Find assessor info on the county website
Neighborhood: 53223
Nearby homes
- $494,300-- bd-- ba-- sqft5350 W Donges Ln, Brown Deer, WI 53223Off Market
- $439,9004 bd3 ba2.2k sqft5400 W Donges Ln, Brown Deer, WI 53223Sold
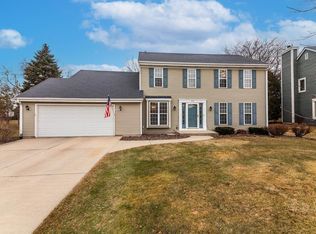
- $394,800-- bd-- ba-- sqft5315 W County Line Rd, Brown Deer, WI 53223Off Market
- $465,0004 bd4 ba3.2k sqft5369 W Donges Ln, Brown Deer, WI 53223Sold
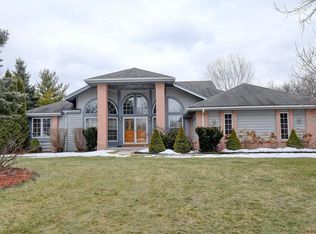
- $490,700-- bd-- ba-- sqft5300 W Donges Ln, Brown Deer, WI 53223Off Market
- $---- bd-- ba-- sqft5369 W Donges Ln #SFR, Brown Deer, WI 53223Off Market
- $448,9003 bd2 ba2.2k sqft5299 W County Line Rd, Brown Deer, WI 53223Off Market
- $323,100-- bd-- ba-- sqft5337 W County Line Rd, Brown Deer, WI 53223Off Market
Nearby schools
GreatSchools rating
- 7/10Dean Elementary SchoolGrades: PK-5Distance: 1.5 mi
- 5/10Brown Deer Middle/High SchoolGrades: 6-12Distance: 1.9 mi
Schools provided by the listing agent
- Elementary: Brown Deer
- High: Brown Deer
- District: Brown Deer
Source: WIREX MLS. This data may not be complete. We recommend contacting the local school district to confirm school assignments for this home.


Get pre-qualified for a loan
At Zillow Home Loans, we can pre-qualify you in as little as 5 minutes with no impact to your credit score.An equal housing lender. NMLS #10287.
- Wisconsin
- Milwaukee County
- Brown Deer
- 53223
- 5372 West Donges LANE
Nearby cities
Nearby zip codes
Other Brown Deer Topics
