Welcome to this beautifully maintained 3-bedroom, 2.5-bath home in the highly desirable Natomas community. With an open-concept layout, owned solar panels, and modern upgrades throughout, this home offers a perfect balance of comfort, style, and efficiency. At the heart of the home is a thoughtfully designed kitchen, featuring a full suite of Whirlpool stainless steel appliancesincluding a 4-burner gas range with convection oven, built-in microwave, and energy-efficient dishwasher. Whether cooking for the family or entertaining, this kitchen delivers both performance and style. Enjoy abundant natural light and elegant plantation shutters throughout the entire home, offering both privacy and timeless appeal. The main living areas flow perfectly for gatherings or quiet evenings in. Upstairs, spacious bedrooms include primary suite with walk-in closet and en-suite bath. Step outside to your private backyard oasis, complete with a beautifully maintained pool featuring a built-in water featureideal for relaxing or entertaining during summer. Nearby parks, scenic biking trails, and a dog park make this home a perfect fit for active lifestyles and pet owners. Located close to top-rated schools, shopping, dining, and commuter routes, this move-in ready home offers modern living.
Closed
$550,000
5373 Admiral Bend Way, Sacramento, CA 95835
3beds
1,720sqft
Single Family Residence
Built in ----
4,129 Square Feet Lot
$553,300 Zestimate®
$320/sqft
$3,259 Estimated rent
Home value
$553,300
$504,000 - $609,000
$3,259/mo
Zestimate® history
Owner options
List your home for rent
$3,259/mo
Rent Zestimate®
Find your next renter with Zillow Rental Manager. Plus, with online applications, you can quickly screen prospective tenants – for free.
$3,259/mo
Rent Zestimate®
Refinance and save
$3,611/mo
Est. payment
Refinancing to a lower rate could help reduce your monthly payments and save thousands over the life of the loan.
$3,611/mo
Est. payment
Explore your selling options
Work with a Zillow partner agent
Leverage their expertise and Zillow's premium Showcase listings to get your home seen by more buyers.
Get startedList with your own agent
Get your home in front of millions of buyers by listing it on Zillow.
Learn how to do itSell it yourself
Take full control of how buyers see your home on Zillow by listing For Sale by Owner (FSBO).
List your homeWhat's special
Private backyard oasisBuilt-in water featureEn-suite bathElegant plantation shuttersAbundant natural lightOpen-concept layoutBeautifully maintained pool
Zillow last checked:
Listing updated:
Listed by:
Regina Burnley DRE #02228758 916-871-8148,
Epique Inc
Bought with:
James Amen, DRE #01841461
Amen Real Estate
Source: MetroList Services of CA,MLS#: 225113081Originating MLS: MetroList Services, Inc.
Facts & features
Interior
Bedrooms & bathrooms
- Bedrooms: 3
- Bathrooms: 3
- Full bathrooms: 2
- Partial bathrooms: 1
Rooms
- Room types: Dining Room, Family Room, Kitchen
Primary bedroom
- Features: Walk-In Closet
Primary bathroom
- Features: Shower Stall(s), Double Vanity
Dining room
- Features: Space in Kitchen
Kitchen
- Features: Pantry Cabinet, Granite Counters, Kitchen Island, Stone Counters
Heating
- Central
Cooling
- Ceiling Fan(s), Central Air
Appliances
- Included: Range Hood, Ice Maker, Dishwasher, Microwave, Tankless Water Heater, Free-Standing Electric Range
- Laundry: Cabinets, Laundry Closet, Electric Dryer Hookup, Upper Level
Features
- Flooring: Carpet, Vinyl, Wood
- Has fireplace: No
Interior area
- Total interior livable area: 1,720 sqft
Property
Parking
- Total spaces: 2
- Parking features: Attached, Garage Door Opener, Garage Faces Front, Driveway
- Attached garage spaces: 2
- Has uncovered spaces: Yes
Features
- Stories: 2
- Has private pool: Yes
- Pool features: In Ground, Fenced
- Fencing: Back Yard,Fenced
Lot
- Size: 4,129 Square Feet
- Features: Curb(s)/Gutter(s)
Details
- Additional structures: Gazebo
- Parcel number: 20113300700000
- Zoning description: RESIDENTIAL
- Special conditions: Standard
Construction
Type & style
- Home type: SingleFamily
- Architectural style: A-Frame
- Property subtype: Single Family Residence
Materials
- Stucco
- Foundation: Slab
- Roof: Tile
Condition
- New construction: No
Utilities & green energy
- Sewer: Public Sewer
- Water: Public
- Utilities for property: Public
Community & HOA
HOA
- Has HOA: Yes
- Amenities included: None
- HOA fee: $66 monthly
Location
- Region: Sacramento
Financial & listing details
- Price per square foot: $320/sqft
- Tax assessed value: $536,285
- Annual tax amount: $7,484
- Price range: $550K - $550K
- Date on market: 8/29/2025
- Road surface type: Paved
Price history
| Date | Event | Price |
|---|---|---|
| 1/14/2026 | Sold | $550,000-6.2%$320/sqft |
Source: MetroList Services of CA #225113081 Report a problem | ||
| 1/5/2026 | Pending sale | $586,500$341/sqft |
Source: MetroList Services of CA #225113081 Report a problem | ||
| 1/1/2026 | Listing removed | $586,500$341/sqft |
Source: MetroList Services of CA #225113081 Report a problem | ||
| 12/20/2025 | Pending sale | $586,500$341/sqft |
Source: MetroList Services of CA #225113081 Report a problem | ||
| 12/18/2025 | Contingent | $586,500$341/sqft |
Source: MetroList Services of CA #225113081 Report a problem | ||
| 11/2/2025 | Price change | $586,500-1.7%$341/sqft |
Source: MetroList Services of CA #225113081 Report a problem | ||
| 8/29/2025 | Listed for sale | $596,500+27.9%$347/sqft |
Source: MetroList Services of CA #225113081 Report a problem | ||
| 2/19/2021 | Sold | $466,500+12.3%$271/sqft |
Source: Public Record Report a problem | ||
| 4/23/2020 | Listing removed | $415,500$242/sqft |
Source: Maria L Braden, Broker #20018580 Report a problem | ||
| 3/27/2020 | Listed for sale | $415,500$242/sqft |
Source: Maria L Braden, Broker #20018580 Report a problem | ||
Public tax history
| Year | Property taxes | Tax assessment |
|---|---|---|
| 2025 | $7,484 -3.5% | $536,285 +2% |
| 2024 | $7,755 +5.1% | $525,771 +2% |
| 2023 | $7,379 +2% | $515,463 +4.1% |
| 2022 | $7,238 +5.8% | $495,356 +12.6% |
| 2021 | $6,841 +182.3% | $439,906 +300.8% |
| 2020 | $2,423 +4.9% | $109,769 +2% |
| 2019 | $2,310 | $107,617 |
Find assessor info on the county website
Neighborhood: Village 7
Nearby homes
- $403,5005 bd3 ba2.6k sqft5367 Admiral Bend Way, Sacramento, CA 95835Sold
- $469,5003 bd2 ba1.1k sqft5334 Admiral Bend Way, Sacramento, CA 95835Off Market
- $546,7003 bd3 ba1.8k sqft5328 Admiral Bend Way, Sacramento, CA 95835Off Market
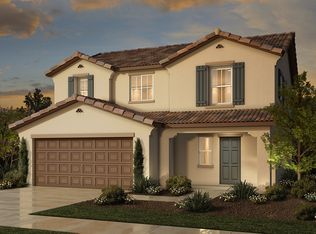
- $627,2005 bd2 ba2.6k sqft5391 Admiral Bend Way, Sacramento, CA 95835Off Market
- $621,2004 bd3 ba2.4k sqft5337 Admiral Bend Way, Sacramento, CA 95835Off Market
- $627,8004 bd2 ba2.6k sqft5340 Admiral Bend Way, Sacramento, CA 95835Off Market
- $604,2004 bd3 ba2.4k sqft5385 Admiral Bend Way, Sacramento, CA 95835Off Market
- $509,3003 bd2 ba1.7k sqft5361 Admiral Bend Way, Sacramento, CA 95835Off Market
Nearby schools
GreatSchools rating
- 3/10H. Allen Hight Elementary SchoolGrades: K-5Distance: 0.5 mi
- 2/10Natomas Middle SchoolGrades: 6-8Distance: 0.5 mi
- 7/10Inderkum High SchoolGrades: 9-12Distance: 1.1 mi
Get a cash offer in 3 minutes
Find out how much your home could sell for in as little as 3 minutes with a no-obligation cash offer.
Estimated market value
$553,300
Get a cash offer in 3 minutes
Find out how much your home could sell for in as little as 3 minutes with a no-obligation cash offer.
Estimated market value
$553,300
- California
- Sacramento County
- Sacramento
- 95835
- Village 7
- 5373 Admiral Bend Way
Nearby cities
Nearby neighborhoods
Nearby zip codes
Other Sacramento Topics
