Skip main navigation
For sale
  • $345,000

    5373 CAPPLEMAN LOOP, BROOKSVILLE, FL 34601

    3beds
    1,693sqft
    : 
    $2,654/mo
    Get pre-qualified
    Single Family Residence
    Built in 2011
    6,540 Square Feet Lot
    $336,500 Zestimate®
    $204/sqft
    $415/mo HOA

    What's special

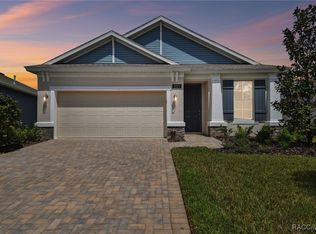
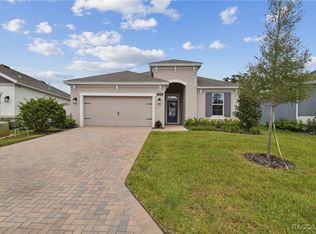
    Meticulously upgraded 3-bedroom, 2-bath pool home on a premium lot with no rear neighbors in the boutique 55+ community of Cascades at Southern Hills. This impeccably maintained residence blends peace of mind with everyday luxury — new impact windows and doors provide storm protection and energy efficiency throughout, while the kitchen, fully upgraded in 2021, anchors the open living space with updated finishes and newer appliances. Both bathrooms have been tastefully updated, and crown molding runs throughout the home for a polished, elevated feel in every room. Step outside to a screened-in pool and lanai overlooking the private backyard — with no rear neighbors, this premium lot delivers a rare sense of seclusion, ideal for morning coffee or evening entertaining. A charming front porch adds curb appeal and welcomes guests before they even step inside. Cascades at Southern Hills is a sought-after 55+ community in Brooksville, Florida, known for its low-maintenance lifestyle and resort-style amenities. Residents enjoy easy access to Tampa Bay area shopping, dining, and medical facilities, all within a peaceful, well-established neighborhood setting. Homes with this level of updating and privacy in Cascades at Southern Hills don't come along often — schedule your private showing today.
    14 hours
    |
    114
    |
    10
    |

    Zillow last checked:

    Listing updated:

    Listed by:

    Angelo Marcello LLC 407-489-7000,

    CHARLES RUTENBERG REALTY INC 727-538-9200

    Source: Stellar MLS,MLS#: TB8541366MLS LogoOriginating MLS: Suncoast Tampa

      Facts & features

      Interior

      Bedrooms & bathrooms
      • Bedrooms: 3
      • Bathrooms: 2
      • Full bathrooms: 2
      Primary bedroom
      • Features: Walk-In Closet(s)
      • Level: First
      • Area: 224 Square Feet
      • Dimensions: 14x16
      Dining room
      • Features: No Closet
      • Level: First
      Kitchen
      • Features: Built-in Closet
      • Level: First
      • Area: 224 Square Feet
      • Dimensions: 14x16
      Living room
      • Features: No Closet
      • Level: First
      • Area: 168 Square Feet
      • Dimensions: 14x12
      Heating
      • Electric
      Cooling
      • Central Air
      Appliances
      • Included: Convection Oven, Cooktop, Dishwasher, Disposal, Dryer, Gas Water Heater, Microwave, Range, Refrigerator, Washer
      • Laundry: Laundry Room
      Features
      • Crown Molding, Living Room/Dining Room Combo, Open Floorplan, Split Bedroom
      • Flooring: Tile
      • Windows: Window Treatments
      • Has fireplace: No
      Interior area
      • Total structure area: 2,387
      • Total interior livable area: 1,693 sqft
      Video & virtual tour

      Property

      Parking
      • Total spaces: 2
      • Parking features: Garage - Attached
      • Attached garage spaces: 2
      Features
      • Levels: One
      • Stories: 1
      • Exterior features: Irrigation System
      • Has private pool: Yes
      • Pool features: In Ground
      Lot
      • Size: 6,540 Square Feet
      Details
      • Parcel number: R09 223 19 1578 0000 0740
      • Zoning: RES
      • Special conditions: None

      Construction

      Type & style
      • Home type: SingleFamily
      • Property subtype: Single Family Residence
      Materials
      • Block, Stucco
      • Foundation: Slab
      • Roof: Shingle
      Condition
      • New construction: No
      • Year built: 2011

      Utilities & green energy

      • Sewer: Public Sewer
      • Water: None
      • Utilities for property: Cable Connected, Electricity Connected, Natural Gas Connected, Sewer Connected, Underground Utilities, Water Connected

      Community & HOA

      Community
      • Features: Clubhouse, Deed Restrictions, Fitness Center, Gated Community - No Guard, Golf Carts OK, Pool, Sidewalks
      • Pet fee: $0 monthly
      • Senior community: Yes
      • Subdivision: CASCADES AT S HILLS PLANT PH 1
      HOA
      • Has HOA: Yes
      • Amenities included: Cable TV, Clubhouse, Fence Restrictions, Fitness Center, Gated
      • Services included: Cable TV, Common Area Taxes, Community Pool, Reserve Fund, Internet, Maintenance Structure, Maintenance Grounds, Pool Maintenance
      • HOA fee: $415 monthly
      • HOA name: Chis Picciano
      • HOA phone: 813-991-1116
      Location
      • Region: Brooksville

      Financial & listing details

      • Price per square foot: $204/sqft
      • Tax assessed value: $305,103
      • Annual tax amount: $4,043
      • Date on market: 8/22/2026
      • Listing terms: Cash,Conventional,VA Loan
      • Ownership: Fee Simple
      • Total actual rent: 0
      • Electric utility on property: Yes
      • Road surface type: Asphalt

        Estimated market value

        $336,500

        $320,000 - $353,000

        $3,167/mo

        Price history

        DateEventPrice
        8/22/2026Listed for sale$345,000+67.5%$204/sqft
        Source: Stellar MLS #TB8541366 Report a problem
        5/1/2019Sold$206,000-6.4%$122/sqft
        Source: HCMLS #2198322 Report a problem
        1/24/2019Listed for sale$220,000+74.6%$130/sqft
        Source: Tropic Shores Realty LLC #2198322 Report a problem
        8/3/2011Sold$126,000-3.1%$74/sqft
        Source: Public Record Report a problem
        5/19/2011Price change$129,990-7.1%$77/sqft
        Source: Lennar Report a problem
        4/8/2011Listed for sale$139,990$83/sqft
        Source: Lennar Report a problem

        Public tax history

        YearProperty taxesTax assessment
        2025$5,178 +6.3%$237,585 +2.9%
        2024$4,870 +1.8%$230,889 +3%
        2023$4,786 +5.1%$224,164 +3%
        2022$4,554 +0.4%$217,635 +3%
        2021$4,536 +11.5%$211,296 +7.2%
        2020$4,068 $197,161 +76.6%
        2019-- $111,642 +1.9%
        2018$1,443 -33.4%$109,560 +2.1%
        2017$2,165 $107,307 +2.1%
        2016$2,165 +3.5%$105,100 +0.7%
        2015$2,092 +3.8%$104,369 +0.8%
        2014$2,015 +47.6%$103,541 +1.5%
        2013$1,365 -16.8%$102,011 -12.3%
        2012$1,641 +517.2%$116,277 +835.8%
        2011$266 $12,426 -5%
        2010-- $13,080 -33.3%
        2009$415 -50.7%$19,620 -50%
        2008$841 $39,240
        Find assessor info on the county website

        Monthly payment

        Est. payment

        Payment breakdown

        Explore the cost of this home by adjusting the details. Changes won't be saved.
        All calculations are estimates and provided by Zillow, Inc. for informational purposes only. Actual amounts may vary.
        HOA fees may include property taxes on listings classified as Co-Ops. Contact the listing agent and/or owner for fee details.
        See how much you could borrow to make a competitive offer.

        Climate risks

        Neighborhood: Southern Hills Plantation

        Getting around

        5 / 100
        Car-Dependent
        25 / 100
        Somewhat Bikeable

        Nearby schools

        GreatSchools rating

        A local agent can set up tours, give advice and negotiate with sellers.

        A local lender can help you make sure your offer is ready when you are.

        Browse local experts

        Similar homes